Welcome to 2273 King Street East, a beautifully updated freehold townhouse offering exceptional value in East Hamilton. Move-in ready, this home features a custom maple kitchen (2022) with quartz countertops, updated cabinetry, granite sink, newer appliances, and an improved layout. Bright, modern living spaces include pot lights, fresh paint, updated trim, and a custom shiplap entryway. Upstairs, the fully renovated bathroom (2021) and comfortable bedrooms make this home ideal for families or first-time buyers. The partially finished basement offers high ceilings, new windows (2025), updated lighting (2026), abundant storage, and flexible living space. Major updates include the furnace and A/C (2021), electrical, roof and chimney improvements (2025), plus newer privacy fencing and rear stairs. Enjoy a private backyard that attracts an impressive variety of birds, with the scenic Red Hill Valley Conservation Area just a 5-minute walk away, offering trails, wildlife, and seasonal salmon runs. Rear parking, no condo fees, and an unbeatable location just minutes to the new Confederation GO Station and major commuter routes complete this exceptional turnkey home.
For sale
C$399,900
2273 King St E, Hamilton, ON L8K 1X5
3beds
1,010sqft
Row/Townhouse, Residential
Built in 1952
5,261 Square Feet Lot
$-- Zestimate®
C$396/sqft
C$-- HOA
What's special
- 1 day |
- 15 |
- 4 |
Zillow last checked:
Listing updated:
Listed by:
Shannon Michelle Lareau, Salesperson,
CASORA REALTY INC.
Source: ITSO,MLS®#: 40850373Originating MLS®#: Cornerstone Association of REALTORS®
Facts & features
Interior
Bedrooms & bathrooms
- Bedrooms: 3
- Bathrooms: 1
- Full bathrooms: 1
Other
- Level: Second
Bedroom
- Level: Second
Bedroom
- Level: Second
Bathroom
- Features: 4-Piece
- Level: Second
Dining room
- Level: Main
Eat in kitchen
- Level: Main
Family room
- Level: Main
Recreation room
- Level: Basement
Storage
- Level: Basement
Heating
- Forced Air, Natural Gas
Cooling
- Central Air
Appliances
- Included: Water Heater Owned, Dishwasher, Dryer, Hot Water Tank Owned, Microwave, Refrigerator, Stove, Washer
- Laundry: In Basement
Features
- Windows: Window Coverings
- Basement: Full,Partially Finished
- Has fireplace: No
Interior area
- Total structure area: 1,010
- Total interior livable area: 1,010 sqft
- Finished area above ground: 1,010
Video & virtual tour
Property
Parking
- Total spaces: 2
- Parking features: Gravel, Outside/Surface/Open
- Uncovered spaces: 2
Features
- Stories: 2
- Patio & porch: Porch
- Frontage type: East
- Frontage length: 50.02
Lot
- Size: 5,261 Square Feet
- Dimensions: 50.02 x 105.18
- Features: Urban, Rectangular, Highway Access, Park, Place of Worship, Public Transit, Schools
Details
- Parcel number: 172750339
- Zoning: DE
Construction
Type & style
- Home type: Townhouse
- Property subtype: Row/Townhouse, Residential
- Attached to another structure: Yes
Materials
- Brick
- Foundation: Concrete Block
- Roof: Asphalt Shing
Condition
- 51-99 Years
- New construction: No
- Year built: 1952
Utilities & green energy
- Sewer: Sewer (Municipal)
- Water: Municipal
Community & HOA
Location
- Region: Hamilton
Financial & listing details
- Price per square foot: C$396/sqft
- Annual tax amount: C$2,560
- Date on market: 7/22/2026
- Inclusions: Dishwasher, Dryer, Hot Water Tank Owned, Microwave, Refrigerator, Stove, Washer, Window Coverings
Shannon Michelle Lareau, Salesperson
Shannon Michelle Lareau, Salesperson
(289) 337-4449
By pressing Contact Agent, you agree that the real estate professional identified above may call/text you about your search, which may involve use of automated means and pre-recorded/artificial voices. You don't need to consent as a condition of buying any property, goods, or services. Message/data rates may apply. You also agree to our Terms of Use. Zillow does not endorse any real estate professionals. We may share information about your recent and future site activity with your agent to help them understand what you're looking for in a home.
Price history
| Date | Event | Price |
|---|---|---|
| 7/22/2026 | Listed for sale | C$399,900+14.6%C$396/sqft |
Source: ITSO #40850373 Report a problem | ||
| 11/4/2020 | Listing removed | C$349,000C$346/sqft |
Source: Royal Heritage Realty Ltd. #X4965669 Report a problem | ||
| 10/23/2020 | Listed for sale | C$349,000C$346/sqft |
Source: Royal Heritage Realty Ltd. #X4965669 Report a problem | ||
Public tax history
Tax history is unavailable.
Climate risks
Neighborhood: Glenview
Nearby schools
GreatSchools rating
No schools nearby
We couldn't find any schools near this home.
- C$---- bd-- ba-- sqft2279 King St E, Hamilton, ON L8K1X5Off Market
- C$535,0003 bd1 ba949 sqft2278 King St E, Hamilton, ON L8K1X4Sold

- C$--1 bd1 ba-- sqft2322 King St E #41, Hamilton, ON L8K1X4Off Market
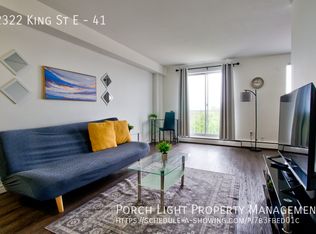
- C$329,9001 bd1 ba610 sqft2373 King St E #37, Hamilton, ON L8K1X9For Sale

- C$---- bd-- ba-- sqft216 Summerhill Ave, Hamilton, ON L8K3N7Off Market
- C$---- bd-- ba-- sqft211 Glencairn Ave, Hamilton, ON L8K3P1Off Market
- C$507,7773 bd3 ba1.2k sqft220 Holmesdale Ave, Hamilton, ON L8K3M7Sold
- C$---- bd-- ba-- sqft2217 King St E, Hamilton, ON L8K1W9Off Market
Similar homes
- C$419,9003 bd2 ba1k sqft65 Woodman Dr S, Hamilton, ON L8K 4E2For Sale
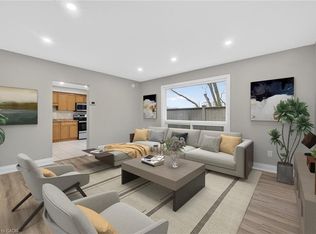 MLS ID #40837527, Joe Commisso, Broker, RIGHT AT HOME REALTY BROKERAGE. ITSO
 - C$399,9993 bd1 ba980 sqft11 Ford St, Hamilton, ON L8N 2P4For Sale
 MLS ID #40844675, Danish Abbasi, Salesperson, eXp Realty. ITSO
 - C$424,9003 bd1 ba1.1k sqft10 Angus Rd #17, Hamilton, ON L8K 6K3For Sale
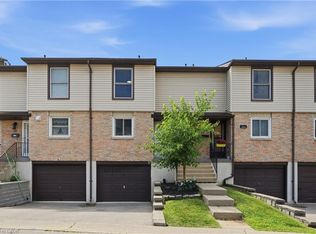 MLS ID #40846751, Rob Golfi, Salesperson, RE/MAX Escarpment Golfi Realty Inc.. ITSO
 - C$419,9003 bd2 ba1k sqft211 Lake Ave N, Hamilton, ON L8E 1L5For Sale
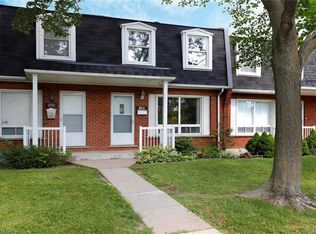 MLS ID #40845797, Henk Vanden Beukel, Salesperson, Royal LePage NRC Realty Inc.. ITSO
 - C$449,9003 bd2 ba1.1k sqft196 Bold St, Hamilton, ON L8P 1V6For SaleMLS ID #40850187, Kevin Whaley, Salesperson, RE/MAX Escarpment Realty Inc.. ITSO
- C$489,9003 bd2 ba1.2k sqft860 Rymal Rd E #27, Hamilton, ON L8W 2X3For SaleMLS ID #40850479, John Schlett, Salesperson, RE/MAX Escarpment Realty Inc.. ITSO
- C$439,9003 bd4 ba1.1k sqft77 Murray St E, Hamilton, ON L8L 3G1For SaleMLS ID #40847360, Julie Maue, Salesperson, Royal LePage State Realty. ITSO
- C$399,9003 bd2 ba1.1k sqft79 Murray St E, Hamilton, ON L8L 3G1New ConstructionMLS ID #40813190, Alexandra Borondy, Salesperson, RE/MAX Escarpment Realty Inc.. ITSO
- C$399,9002 bd2 ba769 sqft30 Sunset Ave, Hamilton, ON L8R 1V6For SaleMLS ID #40848555, Bland Jafar Kaka, Salesperson, RE/MAX Escarpment Realty Inc.. ITSO
- C$399,9002 bd1 ba716 sqft153 Ferrie St E, Hamilton, ON L8L 3T4For SaleMLS ID #40838865, Ricky Ferreira, Salesperson, Revel Realty Inc.. ITSO
- C$425,0003 bd1 ba1k sqft30 Cambridge Ave, Hamilton, ON L8H 1T5For SaleMLS ID #40838153, Kathy Della-Nebbia, Salesperson, Royal LePage State Realty Inc.. ITSO
- C$439,9004 bd2 ba1k sqft82 Riverdale Dr #14, Hamilton, ON L8E 1K3For SaleMLS ID #40841541, Rob Golfi, Salesperson, RE/MAX Escarpment Golfi Realty Inc.. ITSO
- C$358,0003 bd1 ba1.1k sqft25 Britten Close #B52, Hamilton, ON L9C 4J8For SaleMLS ID #40842688, Lori Vandinther, Salesperson, RE/MAX Escarpment Realty Inc.. ITSO
- C$430,0003 bd1 ba1.1k sqft16 Albemarle St, Hamilton, ON L8L 7G3For SaleMLS ID #40845464, Beth Tallach, Salesperson, Keller Williams Complete Realty. ITSO
- C$499,9003 bd2 ba1.4k sqft1255 Upper Gage Ave #15, Hamilton, ON L8W 3C7For SaleMLS ID #40849245, Rod Frank, Salesperson, RE/MAX Escarpment Frank Realty. ITSO
- C$399,9992 bd2 ba700 sqft47 Fraser Ave, Hamilton, ON L8H 4G6For SaleMLS ID #40840181, Pete Palermo, Salesperson, RE/MAX Real Estate Centre Inc.. ITSO
- C$449,9443 bd2 ba1.1k sqft132 Barlake Ave #35, Hamilton, ON L8E 1H3New ConstructionMLS ID #40825886, Anna Sophia Jodhi, Salesperson, Realty World Legacy. ITSO
- C$399,0002 bd1 ba808 sqft147 Strachan St E, Hamilton, ON L8L 3M7For SaleMLS ID #40845528, Cassandra Huckins, Salesperson, Royal LePage State Realty Inc.. ITSO
- C$459,9003 bd2 ba883 sqft309 Cope St, Hamilton, ON L8H 5B8For SaleMLS ID #40841887, Brian Volpato, Broker, RE/MAX Escarpment Realty Inc.. ITSO
- C$449,9003 bd1 ba1k sqft99 Robins Ave, Hamilton, ON L8H 4N5For SaleMLS ID #40822186, Sam Khangura, Broker of Record, ROYAL LEPAGE PLATINUM REALTY INC. ITSO
