On a quiet residential street near all amenities, this versatile three-bedroom, three-bathroom row house in Hamilton's North End is updated and move-in ready. With a kitchenette, bathroom and bedroom(s) on each of 3 floors, it can suit a single family, shared living, and/or rental potential. On the main floor, you'll find a comfortable bedroom and full living space including kitchenette, laundry, and back porch sitting area. Upstairs can be a separate unit or used with main floor for single family living, with two additional bedrooms, full bath with laundry, a kitchenette/lounge/3rd bedroom. The basement offers a private outside walk-down entrance to an independent studio living quarters with its own bathroom and kitchenette.Updated electrical with extra outlets added throughout. Recent updates included plumbing, roof, insulation, flooring, tankless hot water etc. Outside are low maintenance gardens, a locked back gate with 1 parking spot inside and freshly painted brick exterior. Near waterfront, West Harbour GO Station, public transit, grocery store, schools, Jackson Square mall and all everyday conveniences. Unique, comfy, easily managed, private and pretty brick row house that just needs your personal touches. Come and experience the possibilities firsthand and picture your next adventure unfolding here.
For sale
C$439,900
77 Murray St E, Hamilton, ON L8L 3G1
3beds
1,195sqft
Row/Townhouse, Residential
Built in 1887
1,351 Square Feet Lot
$-- Zestimate®
C$368/sqft
C$-- HOA
What's special
Three-bedroom three-bathroom row houseFull living spaceBack porch sitting areaTwo additional bedroomsLow maintenance gardensFreshly painted brick exterior
- 46 days |
- 30 |
- 1 |
Zillow last checked:
Listing updated:
Listed by:
Julie Maue, Salesperson,
Royal LePage State Realty
Source: ITSO,MLS®#: 40847360Originating MLS®#: Cornerstone Association of REALTORS®
Facts & features
Interior
Bedrooms & bathrooms
- Bedrooms: 3
- Bathrooms: 4
- Full bathrooms: 1
- 1/2 bathrooms: 3
- Main level bathrooms: 2
- Main level bedrooms: 1
Bedroom
- Level: Main
Bedroom
- Level: Second
Bedroom
- Level: Second
Bathroom
- Description: Sink & Toilet
- Features: 2-Piece
- Level: Main
Bathroom
- Description: Shower
- Features: 1-Piece
- Level: Main
Bathroom
- Features: 4-Piece
- Level: Second
Bathroom
- Description: Shower and toilet
- Features: 2-Piece
- Level: Basement
Dining room
- Level: Main
Foyer
- Level: Main
Kitchen
- Level: Main
Kitchen
- Description: Small Kitchenette
- Level: Basement
Other
- Level: Second
Laundry
- Description: Located in bathroom
- Level: Second
Living room
- Features: Bay Window, Carpet Free
- Level: Main
Living room
- Description: Kitchenette
- Level: Basement
Storage
- Level: Basement
Utility room
- Level: Basement
Heating
- Forced Air, Natural Gas, Gas Hot Water
Cooling
- Window Unit(s)
Appliances
- Included: Instant Hot Water, Dishwasher, Dryer, Refrigerator
- Laundry: In Bathroom, In Hall, Main Level
Features
- Atrium, In-Law Floorplan
- Basement: Separate Entrance,Walk-Up Access,Full,Finished
- Has fireplace: No
Interior area
- Total structure area: 1,195
- Total interior livable area: 1,195 sqft
- Finished area above ground: 1,195
Property
Parking
- Total spaces: 1
- Parking features: Asphalt, Lane/Alley Parking
- Uncovered spaces: 1
Features
- Stories: 2
- Frontage type: North
- Frontage length: 14.98
Lot
- Size: 1,351 Square Feet
- Dimensions: 14.98 x 90.21
- Features: Urban, Rectangular, City Lot, Hospital, Park, Place of Worship, Public Transit, Rail Access, Rec./Community Centre, Schools, Shopping Nearby
Details
- Additional structures: Shed(s)
- Parcel number: 171590089
- Zoning: D
Construction
Type & style
- Home type: Townhouse
- Property subtype: Row/Townhouse, Residential
- Attached to another structure: Yes
Materials
- Brick, Stone
- Foundation: Stone
- Roof: Asphalt Shing
Condition
- 100+ Years
- New construction: No
- Year built: 1887
Utilities & green energy
- Sewer: Sewer (Municipal)
- Water: Municipal-Metered
Community & HOA
Location
- Region: Hamilton
Financial & listing details
- Price per square foot: C$368/sqft
- Annual tax amount: C$3,348
- Date on market: 7/11/2026
- Inclusions: Dishwasher, Dryer, Refrigerator
Price history
| Date | Event | Price |
|---|---|---|
| 7/11/2026 | Listed for sale | C$439,900C$368/sqft |
Source: ITSO #40847360 Report a problem | ||
Public tax history
Tax history is unavailable.
Climate risks
Neighborhood: Beasley
Nearby schools
GreatSchools rating
No schools nearby
We couldn't find any schools near this home.
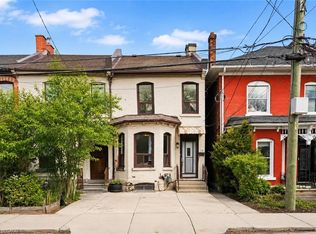
- C$329,9003 bd2 ba1.1k sqft79 Murray St E, Hamilton, ON L8L3G1New Construction
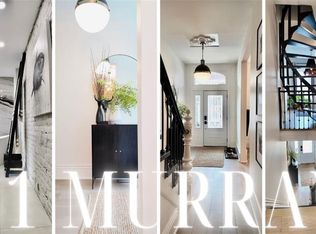
- C$875,0003 bd2 ba1.8k sqft81 Murray St E, Hamilton, ON L8L3G1Sold
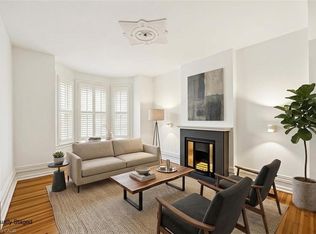
- C$674,0004 bd2 ba2.4k sqft306 John St N, Hamilton, ON L8L4P9Sold
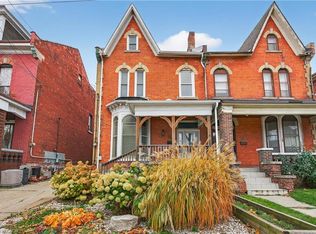
- C$740,0004 bd2 ba2.1k sqft292 John St N, Hamilton, ON L8L4P7Sold
- C$729,0003 bd2 ba1.1k sqft46 Murray St E, Hamilton, ON L8L3E9For Sale
- C$---- bd-- ba-- sqft115 Murray St E, Hamilton, ON L8L3G3Off Market
- C$--2 bd1 ba-- sqft313 Mary St, Hamilton, ON L8L4W3Off Market
- C$---- bd-- ba-- sqft81 Barton St E, Hamilton, ON L8L2W1Off Market
Similar homes
- C$329,9003 bd2 ba1.1k sqft79 Murray St E, Hamilton, ON L8L 3G1New ConstructionMLS ID #40857369, Stephanie Ammendolia, Salesperson, RE/MAX Escarpment Realty Inc.. ITSO
- C$399,0004 bd2 ba1.3k sqft52 Cathcart St, Hamilton, ON L8R 1M5For Sale
 MLS ID #40858685, Roland Hsu, Salesperson, eXp Realty. ITSO
 - C$409,9003 bd1 ba1.1k sqft103 Stuart St, Hamilton, ON L8L 1B6For Sale
 MLS ID #40844214, Jon Katz, Broker, Royal LePage State Realty. ITSO
 - C$409,9003 bd1 ba1.1k sqft101 Stuart St, Hamilton, ON L8L 1B6For Sale
 MLS ID #40844191, Jon Katz, Broker, Royal LePage State Realty. ITSO
 - C$449,9002 bd2 ba1.2k sqft170 Macnab St N, Hamilton, ON L8R 2M4For SaleMLS ID #40843099, Jon Katz, Broker, Royal LePage State Realty. ITSO
- C$429,9003 bd2 ba1.3k sqft100 Chestnut Ave, Hamilton, ON L8L 6K9For SaleMLS ID #40850960, Rob Golfi, Salesperson, RE/MAX Escarpment Golfi Realty Inc.. ITSO
- C$445,0003 bd2 ba1.1k sqft1420 Garth St #16, Hamilton, ON L9B 1R6For SaleMLS ID #40851545, Brad Blackborow, Salesperson, RE/MAX Escarpment Realty Inc.. ITSO
- C$449,9003 bd2 ba1.1k sqft196 Bold St, Hamilton, ON L8P 1V6For SaleMLS ID #40850187, Kevin Whaley, Salesperson, RE/MAX Escarpment Realty Inc.. ITSO
- C$429,7773 bd1 ba996 sqft12 Wood St W, Hamilton, ON L8L 1E9For SaleMLS ID #40836321, Norm Merz, Salesperson, RE/MAX Real Estate Centre Inc.. ITSO
- C$374,9002 bd1 ba716 sqft153 Ferrie St E, Hamilton, ON L8L 3T4For SaleMLS ID #40838865, Ricky Ferreira, Salesperson, Revel Realty Inc.. ITSO
- C$399,9992 bd1 ba1.2k sqft224 E 8th St, Hamilton, ON L9A 3L8For SaleMLS ID #40858221, Tomasz Skublak, Salesperson, Platinum Lion Realty Inc.. ITSO
- C$399,9003 bd2 ba1.1k sqft33 Railway St, Hamilton, ON L8R 2R4For SaleMLS ID #40852348, George Neil, Broker, Royal LePage State Realty. ITSO
- C$495,0004 bd2 ba1.2k sqft570 Cannon St E, Hamilton, ON L8L 2G4For SaleMLS ID #40857569, Michael St. Jean, Salesperson, Michael St. Jean Realty Inc.. ITSO
- C$499,9003 bd1 ba1.2k sqft192 Wood St E, Hamilton, ON L8L 3Z1For SaleMLS ID #40854263, Daniel Bones, Broker, RE/MAX Hendriks Team Realty. ITSO
- C$358,0003 bd1 ba1.1k sqft25 Britten Close #B52, Hamilton, ON L9C 4J8For SaleMLS ID #40858286, Lori Vandinther, Salesperson, RE/MAX Escarpment Realty Inc.. ITSO
- C$417,4995 bd3 ba1.6k sqft75 Niagara St, Hamilton, ON L8L 6A4For SaleMLS ID #40846785, Michael St. Jean, Salesperson, Michael St. Jean Realty Inc.. ITSO
- C$499,9003 bd2 ba1.2k sqft39 Burlington St E, Hamilton, ON L8L 4G3For SaleMLS ID #40838589, Rob Golfi, Salesperson, RE/MAX Escarpment Golfi Realty Inc.. ITSO
- C$469,9003 bd1 ba1.3k sqft227 E 23rd St, Hamilton, ON L8V 2X2For SaleMLS ID #40855408, Paul Butler, Salesperson, RE/MAX Aboutowne Realty Corp.. ITSO
- C$439,9002 bd1 ba608 sqft544 Mary St, Hamilton, ON L8L 4X7For SaleMLS ID #40835936, Joseph Crespo, Salesperson, Royal LePage State Realty Inc.. ITSO
- C$564,7773 bd2 ba1.6k sqft244 Hughson St N, Hamilton, ON L8L 4M3For SaleMLS ID #40835437, Daniel Ciccone, Salesperson, RE/MAX Real Estate Centre Inc.. ITSO
