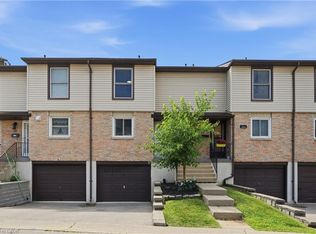
This cozy, move-in-ready 3-bedroom, 2-bathroom end-unit townhouse is perfect for first-time buyers or those looking to downsize. Tucked away on a quiet street, it offers the ultimate convenience of being just minutes from highways, GO and public transit, major shopping, schools, and Confederation Park. Inside, enjoy easy-care flooring, a spacious eat-in kitchen, and energy-efficient upgrades like a smart thermostat and pot lights. The basement features a finished rec room, currently used as an extra bedroom, alongside a large storage and laundry space. Step outside to a comfortable backyard, where you can unwind and spend quiet evenings on your private patio.
New construction
C$449,944
132 Barlake Ave #35, Hamilton, ON L8E 1H3
3beds
1,106sqft
Row/Townhouse, Residential, Condominium
Built in 1969
-- sqft lot
$-- Zestimate®
C$407/sqft
C$443/mo HOA
What's special
Easy-care flooringSpacious eat-in kitchenEnergy-efficient upgradesSmart thermostatPot lightsComfortable backyardPrivate patio
- 83 days |
- 177 |
- 2 |
Zillow last checked:
Listing updated:
Listed by:
Anna Sophia Jodhi, Salesperson,
Realty World Legacy
Source: ITSO,MLS®#: 40825886Originating MLS®#: Cornerstone Association of REALTORS®
Facts & features
Interior
Bedrooms & bathrooms
- Bedrooms: 3
- Bathrooms: 2
- Full bathrooms: 1
- 1/2 bathrooms: 1
- Main level bathrooms: 1
Other
- Level: Second
Bedroom
- Level: Second
Bedroom
- Level: Second
Bathroom
- Features: 2-Piece
- Level: Main
Bathroom
- Features: 4-Piece
- Level: Second
Kitchen
- Level: Main
Living room
- Level: Main
Recreation room
- Level: Basement
Storage
- Level: Basement
Heating
- Forced Air
Cooling
- Central Air
Appliances
- Included: Water Heater, Dishwasher, Dryer, Gas Stove, Microwave, Refrigerator, Stove, Washer
- Laundry: In Basement
Features
- Basement: Full,Finished
- Has fireplace: No
Interior area
- Total structure area: 1,106
- Total interior livable area: 1,106 sqft
- Finished area above ground: 1,106
Video & virtual tour
Property
Parking
- Total spaces: 1
- Parking features: Exclusive, Assigned, Outside/Surface/Open
- Uncovered spaces: 1
- Details: Assigned Space: 15
Features
- Stories: 2
- Patio & porch: Patio, Porch, Enclosed
- Exterior features: Landscaped, Private Entrance
- Fencing: Full
- Frontage type: East
Lot
- Features: Urban, Corner Lot, Cul-De-Sac, Public Transit, Quiet Area, School Bus Route, Schools, Shopping Nearby
Details
- Parcel number: 180010035
- Zoning: DE-2/S-43
Construction
Type & style
- Home type: Townhouse
- Property subtype: Row/Townhouse, Residential, Condominium
- Attached to another structure: Yes
Materials
- Brick
- Foundation: Poured Concrete
- Roof: Asphalt Shing
Condition
- 51-99 Years,New Construction
- New construction: Yes
- Year built: 1969
Utilities & green energy
- Sewer: Sewer (Municipal)
- Water: Municipal
Community & HOA
Community
- Security: Carbon Monoxide Detector, Smoke Detector, Carbon Monoxide Detector(s), Smoke Detector(s)
HOA
- Has HOA: Yes
- Amenities included: BBQs Permitted, Parking
- Services included: Insurance, Building Maintenance, Common Elements, Maintenance Grounds, Parking
- HOA fee: C$443 monthly
Location
- Region: Hamilton
Financial & listing details
- Price per square foot: C$407/sqft
- Annual tax amount: C$2,560
- Date on market: 5/4/2026
- Inclusions: Carbon Monoxide Detector, Dishwasher, Dryer, Gas Stove, Microwave, Refrigerator, Smoke Detector, Stove, Washer
- Exclusions: Drapes
Anna Sophia Jodhi, Salesperson
Anna Sophia Jodhi, Salesperson
By pressing Contact Agent, you agree that the real estate professional identified above may call/text you about your search, which may involve use of automated means and pre-recorded/artificial voices. You don't need to consent as a condition of buying any property, goods, or services. Message/data rates may apply. You also agree to our Terms of Use. Zillow does not endorse any real estate professionals. We may share information about your recent and future site activity with your agent to help them understand what you're looking for in a home.
Price history
| Date | Event | Price |
|---|---|---|
| 7/8/2026 | Price change | C$449,944-2.2%C$407/sqft |
Source:  TRREB #X13077634 Report a problem TRREB #X13077634 Report a problem | ||
| 6/24/2026 | Listed for sale | C$459,954C$416/sqft |
Source: TRREB #X13077634 Report a problem | ||
| 6/4/2026 | Contingent | C$459,954C$416/sqft |
Source: ITSO #40825886 Report a problem | ||
| 5/4/2026 | Price change | C$459,954+12.5%C$416/sqft |
Source: TRREB #X13077634 Report a problem | ||
| 1/22/2021 | Pending sale | C$409,000C$370/sqft |
Source: RE/MAX Aboutowne Realty Corp., Brokerage #40057485 Report a problem | ||
| 1/19/2021 | Listed for sale | C$409,000C$370/sqft |
Source: RE/MAX Aboutowne Realty Corp., Brokerage #40057485 Report a problem | ||
Public tax history
Tax history is unavailable.
Climate risks
Neighborhood: Riverdale
Nearby schools
GreatSchools rating
No schools nearby
We couldn't find any schools near this home.
Schools provided by the listing agent
- Elementary: St. Agnes, Lake Ave
- High: St. John Henry Newman, Glendale
Source: ITSO. This data may not be complete. We recommend contacting the local school district to confirm school assignments for this home.
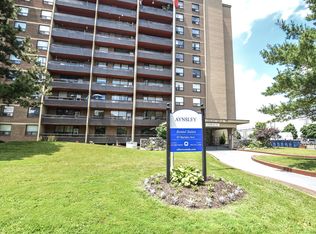
- C$--1 bd1 ba-- sqft95 Barlake Ave, Hamilton, ON L8E1H1Off Market
- C$--1 bd1 ba-- sqft95 Barlake Ave #1-BEDROOM, Hamilton, ON L8E1H1Off Market
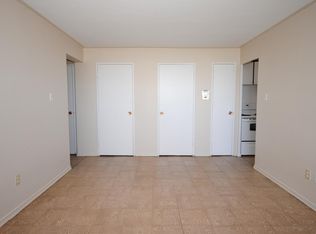
- C$--2 bd1 ba880 sqft95 Barlake Ave #2-BEDROOM, Hamilton, ON L8E1H1Off Market
- C$--1 bd1 ba-- sqft95 Barlake Ave #1B-1BA, Hamilton, ON L8E1H1Off Market
- C$--1 bd1 ba-- sqft95 Barlake Ave #1599, Hamilton, ON L8E1H1Off Market
- C$--2 bd1 ba880 sqft95 Barlake Ave #493561, Hamilton, ON L8E1H1Off Market
- C$--1 bd1 ba700 sqft95 Barlake Ave #1504627, Hamilton, ON L8E1H1Off Market
- C$--2 bd1 ba900 sqft95 Barlake Ave #1504737, Hamilton, ON L8E1H1Off Market
Similar homes
- C$439,9004 bd2 ba1k sqft82 Riverdale Dr #14, Hamilton, ON L8E 1K3For Sale
 MLS ID #40841541, Rob Golfi, Salesperson, RE/MAX Escarpment Golfi Realty Inc.. ITSO
 - C$449,9003 bd2 ba1.1k sqft11 Harrisford St #91, Hamilton, ON L8K 6L7For Sale
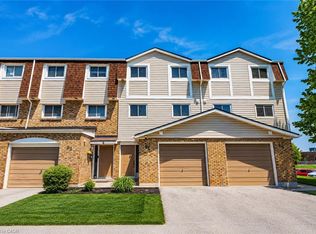 MLS ID #40837957, Santina Sardo, Salesperson, RE/MAX Escarpment Realty Inc.. ITSO
 - C$419,9003 bd2 ba1k sqft65 Woodman Dr S, Hamilton, ON L8K 4E2For Sale
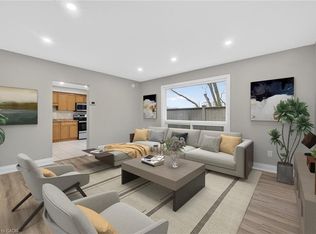 MLS ID #40837527, Joe Commisso, Broker, RIGHT AT HOME REALTY BROKERAGE. ITSO
 - C$424,9003 bd1 ba1.1k sqft10 Angus Rd #17, Hamilton, ON L8K 6K3For Sale
 MLS ID #40846751, Rob Golfi, Salesperson, RE/MAX Escarpment Golfi Realty Inc.. ITSO
 - C$489,9003 bd2 ba1.2k sqft860 Rymal Rd E #27, Hamilton, ON L8W 2X3For SaleMLS ID #40850479, John Schlett, Salesperson, RE/MAX Escarpment Realty Inc.. ITSO
- C$459,9003 bd2 ba883 sqft309 Cope St, Hamilton, ON L8H 5B8For SaleMLS ID #40841887, Brian Volpato, Broker, RE/MAX Escarpment Realty Inc.. ITSO
- C$499,9003 bd2 ba1.2k sqft661 Francis Rd #4, Burlington, ON L7T 3X6For SaleMLS ID #40850483, Hilda Campbell, Salesperson, RE/MAX Escarpment Realty Inc.. ITSO
- C$459,0003 bd2 ba1k sqft44 Whitfield Ave, Hamilton, ON L8L 4B6For SaleMLS ID #40829252, Drew Woolcott, Broker, RE/MAX Escarpment Realty Inc.. ITSO
- C$449,9003 bd2 ba1.2k sqft51 Tisdale St N, Hamilton, ON L8L 5M3For SaleMLS ID #40827477, Ricky Ferreira, Salesperson, Revel Realty Inc.. ITSO
- C$449,9003 bd1 ba1k sqft99 Robins Ave, Hamilton, ON L8H 4N5For SaleMLS ID #40822186, Sam Khangura, Broker of Record, ROYAL LEPAGE PLATINUM REALTY INC. ITSO
- C$519,9003 bd2 ba1.4k sqft61 Albright Rd #61, Hamilton, ON L8K 6H5For SaleMLS ID #40827048, William Marlow, Salesperson, RE/MAX Escarpment Realty Inc.. ITSO
- C$449,9003 bd2 ba1.2k sqft23 Watsons Ln #20, Hamilton, ON L9H 5G9For SaleMLS ID #40842930, Nicole Ransome, Salesperson, Keller Williams Edge Realty. ITSO
- C$499,9003 bd2 ba1.4k sqft1255 Upper Gage Ave #15, Hamilton, ON L8W 3C7For SaleMLS ID #40849245, Rod Frank, Salesperson, RE/MAX Escarpment Frank Realty. ITSO
- C$535,0003 bd2 ba1k sqft39 Pinewoods Dr #35, Hamilton, ON L8J 3Z3For SaleMLS ID #40838563, Nicole Ransome, Salesperson, Keller Williams Edge Realty. ITSO
- C$549,9003 bd3 ba1.1k sqft2737 King St E #45, Hamilton, ON L8G 5H1For SaleMLS ID #40825813, Selena Rocha, Salesperson, Coldwell Banker Community Professionals. ITSO
- C$529,0003 bd2 ba1k sqft386 Highland Rd W #46, Hamilton, ON L8J 3P9For SaleMLS ID #40840043, Paul Mcdowell, Broker, Coldwell Banker Community Professionals. ITSO
- C$479,9004 bd2 ba1.2k sqft53 Dalhousie Ave, Hamilton, ON L8L 3J4For SaleMLS ID #40836852, Rod Frank, Salesperson, RE/MAX Escarpment Frank Realty. ITSO
- C$509,9003 bd1 ba850 sqft71 Beland Ave N, Hamilton, ON L8H 6C2For SaleMLS ID #40842501, Ajay Shah, Broker of Record, HOMELIFE MIRACLE REALTY LTD. ITSO
- C$425,0003 bd1 ba1k sqft30 Cambridge Ave, Hamilton, ON L8H 1T5For SaleMLS ID #40838153, Kathy Della-Nebbia, Salesperson, Royal LePage State Realty Inc.. ITSO
- C$545,9903 bd2 ba1k sqft386 Highland Rd W #32, Hamilton, ON L8J 3P9For SaleMLS ID #40847401, Emily Bryant, Salesperson, Real Broker Ontario Ltd.. ITSO
