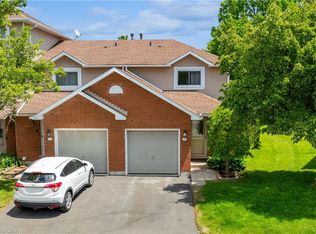
Welcome to Unit 35 at 39 Pinewoods Drive, a beautifully updated 3-bedroom, 1.5-bathroom townhome in a desirable Stoney Creek neighbourhood. This move-in-ready home features an updated kitchen with stainless steel appliances, stylish vinyl flooring, and pot lights throughout the main floor. The bright and functional layout offers open-concept living and dining spaces, while the upper level features three carpet-free bedrooms, including a large primary bedroom with a walk-in closet. An unfinished basement provides excellent storage and future potential. Enjoy peace of mind with a newer roof (2017), furnace (2026), washer and dryer (2026), and an attached garage with automatic garage door opener. Located close to schools, parks, shopping, restaurants, public transit, and community amenities. Commuters will appreciate easy access to the Red Hill Valley Parkway, LINC, QEW, and Highway 403. Whether you’re a first-time buyer, investor, or downsizer, this home offers exceptional value in a convenient, family-friendly location.
For sale
C$535,000
39 Pinewoods Dr #35, Hamilton, ON L8J 3Z3
3beds
1,064sqft
Row/Townhouse, Residential, Condominium
Built in ----
1,401 Square Feet Lot
$-- Zestimate®
C$503/sqft
C$196/mo HOA
What's special
Stylish vinyl flooringBright and functional layoutThree carpet-free bedrooms
- 40 days |
- 17 |
- 4 |
Zillow last checked:
Listing updated:
Listed by:
Nicole Ransome, Salesperson,
Keller Williams Edge Realty
Source: ITSO,MLS®#: 40838563Originating MLS®#: Cornerstone Association of REALTORS®
Facts & features
Interior
Bedrooms & bathrooms
- Bedrooms: 3
- Bathrooms: 2
- Full bathrooms: 1
- 1/2 bathrooms: 1
- Main level bathrooms: 1
Other
- Features: Walk-in Closet
- Level: Second
- Area: 183.73
- Dimensions: 14ft. 9in. x 13ft. 4in.
Bedroom
- Level: Second
- Area: 108
- Dimensions: 12ft. 0in. x 9ft. 0in.
Bedroom
- Level: Second
- Area: 91.3
- Dimensions: 10ft. 10in. x 9ft. 4in.
Bathroom
- Features: 2-Piece
- Level: Main
Bathroom
- Features: 4-Piece
- Level: Second
Basement
- Features: Laundry
- Level: Basement
Foyer
- Level: Main
Kitchen
- Level: Main
- Area: 108.27
- Dimensions: 12ft. 3in. x 9ft. 0in.
Living room
- Level: Main
- Area: 108.81
- Dimensions: 12ft. 9in. x 9ft. 0in.
Heating
- Forced Air, Natural Gas
Cooling
- Central Air
Appliances
- Included: Water Heater, Dishwasher, Dryer, Microwave, Refrigerator, Stove, Washer
Features
- Windows: Window Coverings
- Basement: Full,Unfinished
- Has fireplace: No
Interior area
- Total structure area: 1,064
- Total interior livable area: 1,064 sqft
- Finished area above ground: 1,064
Property
Parking
- Total spaces: 2
- Parking features: Attached Garage, Garage Door Opener, Private Drive Single Wide
- Attached garage spaces: 1
- Uncovered spaces: 1
Features
- Stories: 2
- Frontage type: East
- Frontage length: 19.39
Lot
- Size: 1,401 Square Feet
- Dimensions: 19.39 x 72.28
- Features: Urban, Highway Access, Library, Park, Place of Worship, Playground Nearby, Public Transit, Schools, Shopping Nearby, Trails
Details
- Parcel number: 183700035
- Zoning: RM3
Construction
Type & style
- Home type: Townhouse
- Property subtype: Row/Townhouse, Residential, Condominium
- Attached to another structure: Yes
Materials
- Brick, Vinyl Siding
- Foundation: Poured Concrete
- Roof: Asphalt Shing
Condition
- 6-15 Years
- New construction: No
Utilities & green energy
- Sewer: Sewer (Municipal)
- Water: Municipal
Community & HOA
HOA
- Has HOA: Yes
- Amenities included: BBQs Permitted, Parking
- Services included: Insurance, Common Elements, Parking
- HOA fee: C$196 monthly
Location
- Region: Hamilton
Financial & listing details
- Price per square foot: C$503/sqft
- Annual tax amount: C$3,092
- Date on market: 6/12/2026
- Inclusions: Dishwasher, Dryer, Garage Door Opener, Microwave, Refrigerator, Stove, Washer, Window Coverings
- Exclusions: Staging Curtains
Nicole Ransome, Salesperson
Nicole Ransome, Salesperson
By pressing Contact Agent, you agree that the real estate professional identified above may call/text you about your search, which may involve use of automated means and pre-recorded/artificial voices. You don't need to consent as a condition of buying any property, goods, or services. Message/data rates may apply. You also agree to our Terms of Use. Zillow does not endorse any real estate professionals. We may share information about your recent and future site activity with your agent to help them understand what you're looking for in a home.
Price history
| Date | Event | Price |
|---|---|---|
| 7/16/2026 | Price change | C$535,000-2.7%C$503/sqft |
Source: ITSO #40838563 Report a problem | ||
| 6/12/2026 | Listed for sale | C$549,900C$517/sqft |
Source: ITSO #40838563 Report a problem | ||
Public tax history
Tax history is unavailable.
Climate risks
Neighborhood: Highland
Nearby schools
GreatSchools rating
No schools nearby
We couldn't find any schools near this home.
- C$625,0003 bd2 ba1k sqft39 Pinewoods Dr #5, Hamilton, ON L8J3Z3Sold
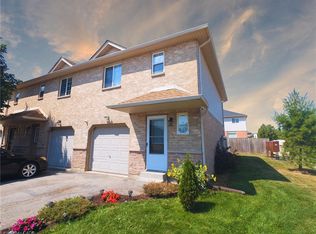
- C$---- bd-- ba-- sqft39 Pinewoods Dr #36, Hamilton, ON L8J3Z3Off Market
- C$--3 bd2 ba1k sqft39 Pinewoods Dr #41, Hamilton, ON L8J3Z3Off Market

- C$599,9003 bd2 ba-- sqft39 Pinewoods Dr UNIT 10, Hamilton, ON L8J3Z4For Sale
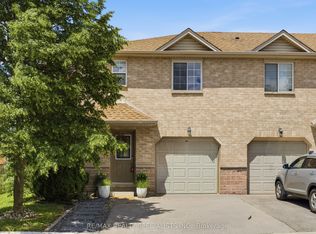
- C$--3 bd2 ba1.3k sqft53 Pinewoods Dr, Hamilton, ON L8J2T6Off Market
- C$---- bd-- ba-- sqft57 Pinewoods Dr, Hamilton, ON L8J2T6Off Market
- C$611,0003 bd3 ba1.3k sqft67 Pinewoods Dr, Hamilton, ON L8J2T6Sold
- C$2,7003 bd3 ba-- sqft63 Pinewoods Dr, Hamilton, ON L8J2T6For Rent
Similar homes
- C$524,9992 bd2 ba1.3k sqft19 Picardy Dr #13, Hamilton, ON L8J 0M7For Sale
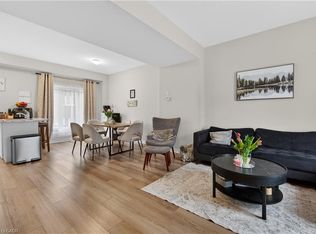 MLS ID #40847803, Michael Wotherspoon, Salesperson, RE/MAX Escarpment Realty Inc.. ITSO
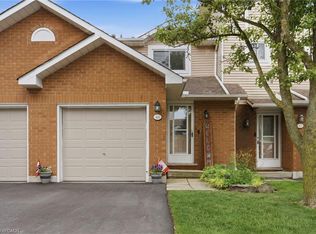
 - C$545,9903 bd2 ba1k sqft386 Highland Rd W #32, Hamilton, ON L8J 3P9For Sale
 MLS ID #40847401, Emily Bryant, Salesperson, Real Broker Ontario Ltd.. ITSO
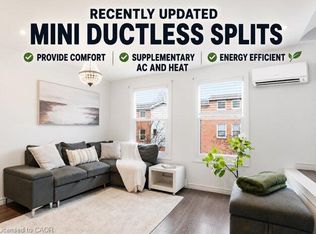
 - C$529,0003 bd2 ba1k sqft386 Highland Rd W #46, Hamilton, ON L8J 3P9For Sale
 MLS ID #40840043, Paul Mcdowell, Broker, Coldwell Banker Community Professionals. ITSO
 - C$499,9003 bd2 ba1.4k sqft1255 Upper Gage Ave #15, Hamilton, ON L8W 3C7For Sale
 MLS ID #40849245, Rod Frank, Salesperson, RE/MAX Escarpment Frank Realty. ITSO
 - C$577,0002 bd2 ba1.3k sqft58 Waterlily Cres, Hannon, ON L0R 1P0For SaleMLS ID #40824783, Debra A. Murphy, Broker, Aldo DeSantis Realty Inc.. ITSO
- C$519,9003 bd2 ba1.4k sqft61 Albright Rd #61, Hamilton, ON L8K 6H5For SaleMLS ID #40827048, William Marlow, Salesperson, RE/MAX Escarpment Realty Inc.. ITSO
- C$489,9003 bd2 ba961 sqft1396 Upper Ottawa St #27, Hamilton, ON L8W 1R1For SaleMLS ID #40842992, Douglas Pemberton, Salesperson, Sutton Group Summit Realty Inc.. ITSO
- C$640,8873 bd3 ba1.4k sqft295 Pumpkin Pass, Hamilton, ON L0R 1C0For SaleMLS ID #40849680, Sandra Montgomery, Salesperson, Keller Williams Complete Realty. ITSO
- C$599,9903 bd3 ba1.2k sqft2 Royalwood Ct #51, Hamilton, ON L8E 4Z1For SaleMLS ID #40846698, Michael St. Jean, Salesperson, Michael St. Jean Realty Inc.. ITSO
- C$474,9003 bd2 ba1.1k sqft1338 Upper Gage Ave #19, Hamilton, ON L8W 1N2For SaleMLS ID #40838619, Thomas Barbeau, Salesperson, Royal LePage State Realty. ITSO
- C$539,0003 bd2 ba1.1k sqft610 Barton St #12, Hamilton, ON L8E 5V2For SaleMLS ID #40827181, Rod Zardo, Salesperson, RE/MAX Escarpment Realty Inc.. ITSO
- C$449,9003 bd2 ba1.1k sqft11 Harrisford St #91, Hamilton, ON L8K 6L7For SaleMLS ID #40837957, Santina Sardo, Salesperson, RE/MAX Escarpment Realty Inc.. ITSO
- C$424,9003 bd1 ba1.1k sqft10 Angus Rd #17, Hamilton, ON L8K 6K3For SaleMLS ID #40846751, Rob Golfi, Salesperson, RE/MAX Escarpment Golfi Realty Inc.. ITSO
- C$749,0003 bd3 ba1.5k sqft66 Cittadella Blvd, Hamilton, ON L0R 1P0For SaleMLS ID #40846795, Tasnim Equbal, Salesperson, iCloud Realty Ltd. ITSO
- C$439,9004 bd2 ba1k sqft82 Riverdale Dr #14, Hamilton, ON L8E 1K3For SaleMLS ID #40841541, Rob Golfi, Salesperson, RE/MAX Escarpment Golfi Realty Inc.. ITSO
- C$419,9003 bd2 ba1k sqft65 Woodman Dr S, Hamilton, ON L8K 4E2For SaleMLS ID #40837527, Joe Commisso, Broker, RIGHT AT HOME REALTY BROKERAGE. ITSO
- C$449,9443 bd2 ba1.1k sqft132 Barlake Ave #35, Hamilton, ON L8E 1H3New ConstructionMLS ID #40825886, Anna Sophia Jodhi, Salesperson, Realty World Legacy. ITSO
- C$565,0002 bd2 ba1k sqft94 Wendover Dr, Hamilton, ON L9C 5X5For SaleMLS ID #40849677, Rod Frank, Salesperson, RE/MAX Escarpment Frank Realty. ITSO
- C$479,0004 bd2 ba1.1k sqft63 Fonthill Rd #14, Hamilton, ON L9C 6T1For SaleMLS ID #40845002, Rob Golfi, Salesperson, RE/MAX Escarpment Golfi Realty Inc.. ITSO
- C$739,9003 bd3 ba1.5k sqft242 Upper Mount Albion Rd #13, Hamilton, ON L8J 0B1For SaleMLS ID #40838432, Rob Kutlesa, Salesperson, Royal LePage State Realty Inc.. ITSO
