Skip main navigation
Off market
  • Price Unknown

    39 Pinewoods Dr #41, Hamilton, ON L8J 3Z3

    3beds
    1,050sqft
    Townhouse
    Built in 2004
    -- sqft lot
    $-- Zestimate®
    C$--/sqft
    C$2,419 Estimated rent

    Home value

    Not available

    Estimated sales range

    Not available

    Not available

    Loading
    Loading...

    Owner options

    List your home for rent

    C$2,419/mo

    Rent Zestimate®

    Find your next renter with Zillow Rental Manager. Plus, with online applications, you can quickly screen prospective tenants – for free.

    Learn more

    C$2,419/mo

    Rent Zestimate®

    Refinance and save

    C$195/mo

    Est. payment

    Refinancing to a lower rate could help reduce your monthly payments and save thousands over the life of the loan.

    See today's rates

    C$195/mo

    Est. payment

    Explore your selling options

    Work with a Zillow partner agent

    Leverage their expertise and Zillow's premium Showcase listings to get your home seen by more buyers.

    Get started

    List with your own agent

    Get your home in front of millions of buyers by listing it on Zillow.

    Learn how to do it

    Sell it yourself

    Take full control of how buyers see your home on Zillow by listing For Sale by Owner (FSBO).

    List your home

    What's special

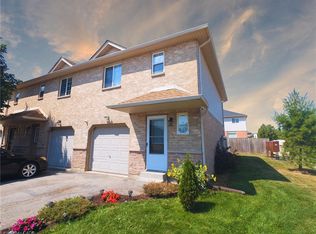
    Bright, Upgraded Townhome in a Vibrant Stoney Creek Community – Offer Date: March 13th, 2026 @ 6:00 P.M. Welcome to 39 Pinewoods Drive, Unit 41, a well-maintained townhome condo located in a vibrant, family-friendly pocket of Stoney Creek on the Hamilton Mountain, along the Niagara Escarpment. This home offers an excellent blend of space, comfort, and convenience, ideal for first-time buyers or young couples. The second level features three generously sized bedrooms with solid oak hardwood flooring, a feature often admired by guests. The traditional yet spacious layout offers great functionality for everyday living, complemented by a newly renovated full bathroom on the upper level. The main floor showcases a large, open-concept living and kitchen area, perfect for entertaining or relaxing. Enjoy ample cabinetry, a pantry, and a wide staircase that enhances the sense of openness. Natural light fills the home, especially in the upper-level office/studio spaces, creating bright and inviting work-from-home areas. Park views from the second floor add to the home's peaceful setting. A professionally finished basement provides valuable additional living space, ideal for a family room, home office, or gym, while still offering practical utility space. Conveniently located close to Fortinos, Walmart, schools, restaurants, libraries, and community centres, with easy access to Downtown Hamilton, Ancaster, and Niagara Falls. Commuters will appreciate the quick access to the Red Hill Valley Parkway, QEW, and the Confederation GO Train Station, just a 15-minute drive away. Situated in a friendly, well-kept neighbourhood with young families and a strong sense of community, this move-in-ready home is a fantastic opportunity in a highly accessible and growing Stoney Creek location, complete with a concrete driveway and no rear neighbours. Mark your calendars – Offer Date: March 13th, 2026 @ 6:00 P.M.

    This property is off market, which means it's not currently listed for sale or rent on Zillow. This may be different from what's available on other websites or public sources.
    Zillow last checked:

    Source: Engel & Volkers,MLS®#: 40810769MLS Logo

    Facts & features

    Interior

    Bedrooms & bathrooms
    • Bedrooms: 3
    • Bathrooms: 2
    • Full bathrooms: 1
    • 1/2 bathrooms: 1
    Heating
    • Has Heating (Unspecified Type)
    Cooling
    • None
    Appliances
    • Included: Dryer, Microwave, Refrigerator, Washer
    Features
    • Basement: Yes
    Interior area
    • Total structure area: 1,050
    • Total interior livable area: 1,050 sqft

    Property

    Parking
    • Total spaces: 2
    • Parking features: Garage Door Opener, Concrete, Attached
    • Has garage: Yes

    Construction

    Type & style
    • Home type: Townhouse
    • Property subtype: Townhouse
    Materials
    • Roof: Asphalt
    Condition
    • Year built: 2004

    Community & HOA

    HOA
    • Has HOA: Yes
    • HOA fee: C$196 monthly
    Location
    • Region: Hamilton

    Financial & listing details

    • Date on market: 3/10/2026
    • Lease term: Contact For Details

    Price history

    DateEventPrice
    3/14/2026Listing removedC$499,900C$476/sqft
    Source: Engel & Volkers #40810769 Report a problem
    3/10/2026Price changeC$499,900-13%C$476/sqft
    Source: Engel & Volkers #40810769 Report a problem
    3/1/2026Price changeC$574,800-4.2%C$547/sqft
    Source: Engel & Volkers #40797965 Report a problem
    1/14/2026Listed for saleC$599,900C$571/sqft
    Source: Engel & Volkers #40797965 Report a problem

    Public tax history

    Tax history is unavailable.

    Neighborhood: Highland

    Nearby schools

    GreatSchools rating

    No schools nearby

    We couldn't find any schools near this home.

    Schools provided by the listing agent
    • Elementary: St. Mark Catholic Elementary School, Gatestone Ele
    • High: Bishop Ryan Catholic Secondary School & Saltfleet

    Source: Engel & Volkers. This data may not be complete. We recommend contacting the local school district to confirm school assignments for this home.

