Welcome to 34 Pinewoods Drive! This beautifully updated 4-level backsplit is nestled in a desirable Stoney Creek Mountain neighbourhood and offers 3 bedrooms, 2 full bathrooms, and an abundance of finished living space. Extensively remodelled in 2021, with the exception of the three bedrooms, this move-in-ready home showcases stylish finishes, hardwood flooring throughout, and thoughtful updates. The stunning eat-in kitchen offers a beautiful space for everyday living and entertaining. Upstairs, you'll find three spacious bedrooms and a beautifully renovated 5-piece bathroom featuring double sinks. The inviting lower-level family room boasts a cozy fireplace and a second renovated 4-piece bathroom, also complete with double sinks. The fully finished basement provides additional living and entertaining space, highlighted by a convenient wet bar. Step outside to the fully fenced backyard featuring an above-ground pool, perfect for summer entertaining and family enjoyment. Additional updates include all new windows in 2020 and a double concrete driveway. Located in a beautiful, established Stoney Creek Mountain neighbourhood, close to parks, schools, shopping, and everyday amenities. This turnkey home offers the perfect combination of style, comfort, and functionality. Just move in and enjoy!
For sale
C$834,900
34 Pinewoods Dr, Hamilton, ON L8J 2T5
3beds
1,944sqft
Single Family Residence, Residential
Built in 1990
4,037 Square Feet Lot
$-- Zestimate®
C$429/sqft
C$-- HOA
What's special
Stylish finishesHardwood flooring throughoutStunning eat-in kitchenThree spacious bedroomsInviting lower-level family roomCozy fireplaceConvenient wet bar
- 6 days
- 4
- 0
Zillow last checked:
Listing updated:
Listed by:
Rob Golfi, Salesperson,
RE/MAX Escarpment Golfi Realty Inc.
Source: ITSO,MLS®#: 40878054Originating MLS®#: Cornerstone Association of REALTORS®
Facts & features
Interior
Bedrooms & bathrooms
- Bedrooms: 3
- Bathrooms: 2
- Full bathrooms: 2
Other
- Level: Second
Bedroom
- Level: Second
Bedroom
- Level: Second
Bathroom
- Features: 4-Piece
- Level: Lower
Bathroom
- Features: 5+ Piece
- Level: Second
Dining room
- Level: Main
Eat in kitchen
- Level: Main
Family room
- Level: Lower
Foyer
- Level: Main
Laundry
- Level: Lower
Living room
- Level: Main
Other
- Level: Basement
Recreation room
- Level: Basement
Utility room
- Level: Basement
Heating
- Forced Air, Natural Gas
Cooling
- Central Air
Appliances
- Included: Dishwasher, Dryer, Refrigerator, Stove, Washer
Features
- Auto Garage Door Remote(s), Water Meter
- Basement: Full,Finished
- Number of fireplaces: 1
Interior area
- Total structure area: 2,592
- Total interior livable area: 1,944 sqft
- Finished area above ground: 1,944
- Finished area below ground: 648
Property
Parking
- Total spaces: 3
- Parking features: Attached Garage, Garage Door Opener, Private Drive Double Wide
- Attached garage spaces: 1
- Uncovered spaces: 2
Features
- Stories: 2
- Frontage type: West
- Frontage length: 40.35
Lot
- Size: 4,037 Square Feet
- Dimensions: 40.35 x 100.07
- Features: Urban, Ample Parking, Near Golf Course, Major Highway, Park, Place of Worship, Playground Nearby, Public Parking, Quiet Area, Rec./Community Centre, School Bus Route, Schools
Details
- Parcel number: 170880095
- Zoning: R3
Construction
Type & style
- Home type: SingleFamily
- Architectural style: Backsplit
- Property subtype: Single Family Residence, Residential
Materials
- Brick, Other
- Foundation: Poured Concrete
- Roof: Asphalt Shing
Condition
- 31-50 Years
- New construction: No
- Year built: 1990
Utilities & green energy
- Sewer: Sewer (Municipal)
- Water: Municipal
Community & HOA
Location
- Region: Hamilton
Financial & listing details
- Price per square foot: C$429/sqft
- Annual tax amount: C$4,955
- Date on market: 11/13/2026
- Inclusions: Dishwasher, Dryer, Garage Door Opener, Refrigerator, Stove, Washer
Price history
| Date | Event | Price |
|---|---|---|
| 11/13/2026 | Listed for sale | C$834,900C$429/sqft |
Source: ITSO #40878054 Report a problem | ||
Public tax history
Tax history is unavailable.
Climate risks
Neighborhood: Highland
Nearby schools
GreatSchools rating
No schools nearby
We couldn't find any schools near this home.

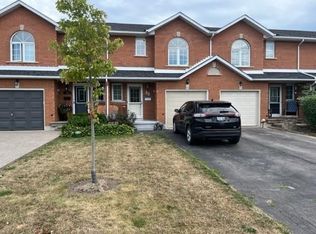
Similar homes
- C$832,0004 bd2 ba1.8k sqft4 Glenhollow Dr, Hamilton, ON L8J 3R8For Sale
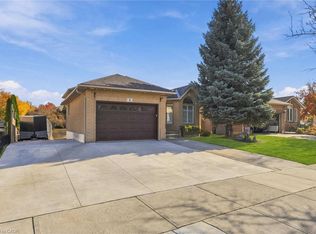 MLS ID #40879113, Mark Thomas Woehrle, Broker, RE/MAX Escarpment Realty Inc.. ITSO
- C$849,8003 bd2 ba1.9k sqft32 Highbury Dr, Stoney Creek, ON L8J 2T4For Sale
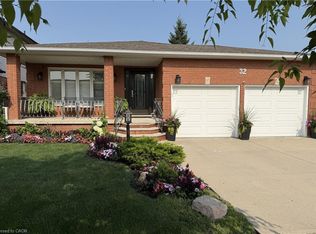 MLS ID #40851318, Diane Price, Salesperson, Keller Williams Complete Realty. ITSO
- C$859,0004 bd3 ba2.2k sqft42 Hillgarden Dr, Hamilton, ON L8J 3R3For Sale
 MLS ID #40877295, Tony Locane, Salesperson, RE/MAX Escarpment Realty Inc.. ITSO
- C$864,9003 bd3 ba1.7k sqft271 Cittadella Blvd, Hamilton, ON L0R 1P0For Sale
 MLS ID #40878324, J. Michael Ricottone, Broker of Record, SELLECT J. Michael Real Estate Ltd.. ITSO
