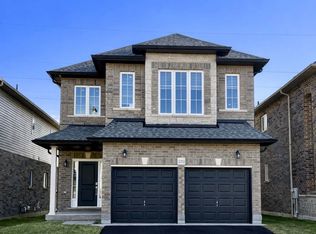
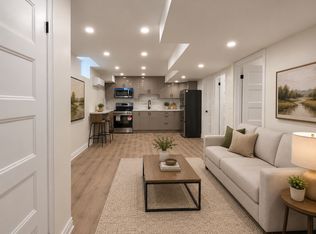
The CREST BRAND NEW modern 3 bedroom plan at The CROSSINGS 2. Located in Hannon(Upper Stoney Creek) Quality construction by A. DeSantis Developments Ltd. This 2 storey 3 bedroom home features an OPEN CONCEPT main floor with 9 ft. ceilings over hi-grade vinyl & ceramic floors. Kitchen loaded with cabinetry. Winding stairs to bedroom level where there are 3 spacious bedrooms including a Master with ensuite bathroom & walk-in closet; 4 pc main bathroom & laundry set up for standard side by side washer & dryer. ,4 car parking with double garage & driveway. OVER $100,000 in PRECONSTRUCTION BUILDER INCENTIVES including Central Air Conditioning, STAINLESS STEEL KITCHEN APPLIANCES, Stone kitchen counters & MORE! All measurements approx. HRV & Water heater are rental.
For sale
C$864,900
271 Cittadella Blvd, Hamilton, ON L0R 1P0
3beds
1,726sqft
Single Family Residence, Residential
Built in ----
3,800 Square Feet Lot
$-- Zestimate®
C$501/sqft
C$-- HOA
What's special
Open concept main floorKitchen loaded with cabinetryMaster with ensuite bathroomWalk-in closetCentral air conditioningStainless steel kitchen appliancesStone kitchen counters
- 9 hours
- 1
- 0
Zillow last checked:
Listing updated:
Listed by:
J. Michael Ricottone, Broker of Record,
SELLECT J. Michael Real Estate Ltd.,
Lino Vallorani, Salesperson,
SELLECT J. Michael Real Estate Ltd.
Source: ITSO,MLS®#: 40878324Originating MLS®#: Cornerstone Association of REALTORS®
Facts & features
Interior
Bedrooms & bathrooms
- Bedrooms: 3
- Bathrooms: 3
- Full bathrooms: 2
- 1/2 bathrooms: 1
- Main level bathrooms: 1
Other
- Description: WALK-IN CLOSET & ENSUITE BATHROOM
- Level: Second
Bedroom
- Level: Second
Bedroom
- Level: Second
Bathroom
- Features: 2-Piece
- Level: Main
Bathroom
- Features: 4-Piece
- Level: Second
Other
- Description: FREESTANDING TUB, DOUBLE SINKS & OVERSIZE SHOWER
- Features: 5+ Piece
- Level: Second
Dinette
- Description: SLIDING PATIO DOOR WALKOUT
- Level: Main
Eat in kitchen
- Level: Main
Foyer
- Description: GARAGE ENTRY
- Level: Main
Great room
- Description: OPEN CONCEPT
- Level: Main
Laundry
- Description: SETUP FOR STANDARD SIDE BY SIDE WASHER & DRYER
- Level: Second
Storage
- Description: UNFINISHED. 3 PC ROUGH-IN FOR FUTURE BATHROOM
- Level: Basement
Heating
- Forced Air, Natural Gas
Cooling
- Central Air
Appliances
- Included: Water Heater, Dishwasher, Dryer, Microwave, Refrigerator, Stove, Washer
Features
- Air Exchanger, Floor Drains, Water Meter
- Basement: Full,Unfinished
- Has fireplace: No
Interior area
- Total structure area: 1,726
- Total interior livable area: 1,726 sqft
- Finished area above ground: 1,726
Property
Parking
- Total spaces: 4
- Parking features: Attached Garage, Front Yard Parking
- Attached garage spaces: 2
- Uncovered spaces: 2
Features
- Stories: 2
- Frontage type: South
- Frontage length: 38.00
Lot
- Size: 3,800 Square Feet
- Dimensions: 38 x 100
- Features: Urban, Rectangular, Park
Details
- Parcel number: 000000001
- Zoning: R
Construction
Type & style
- Home type: SingleFamily
- Architectural style: Contemporary
- Property subtype: Single Family Residence, Residential
Materials
- Brick Veneer, Stone, Vinyl Siding
- Foundation: Poured Concrete
- Roof: Asphalt Shing
Condition
- New Construction
- New construction: No
Utilities & green energy
- Sewer: Sewer (Municipal)
- Water: Municipal-Metered
Community & HOA
Community
- Security: Carbon Monoxide Detector, Smoke Detector
Location
- Region: Hamilton
Financial & listing details
- Price per square foot: C$501/sqft
- Date on market: 11/13/2026
- Inclusions: Carbon Monoxide Detector, Dishwasher, Dryer, Microwave, Refrigerator, Smoke Detector, Stove, Washer
Price history
| Date | Event | Price |
|---|---|---|
| 11/13/2026 | Listed for sale | C$864,900C$501/sqft |
Source: ITSO #40878324 Report a problem | ||
Public tax history
Tax history is unavailable.
Climate risks
Neighborhood: L0R
Nearby schools
GreatSchools rating
No schools nearby
We couldn't find any schools near this home.


Similar homes
- C$899,9005 bd4 ba1.7k sqft272 Gatestone Dr, Stoney Creek, ON L8J 3Y6For Sale
 MLS ID #40878229, E. Martin Mazza, Salesperson, Royal LePage State Realty Inc.. ITSO
- C$859,0004 bd3 ba2.4k sqft42 Hillgarden Dr, Hamilton, ON L8J 3R3For Sale
 MLS ID #40877295, Tony Locane, Salesperson, RE/MAX Escarpment Realty Inc.. ITSO
- C$989,0003 bd3 ba2k sqft56 Colorado Blvd, Hamilton, ON L0R 1P0For Sale
 MLS ID #40874830, Kyle Medeiros, Salesperson, RE/MAX Escarpment Realty Inc.. ITSO
- C$724,9003 bd3 ba1.7k sqft3 Foxglove Ln, Hamilton, ON L0R 1P0For Sale
 MLS ID #40877600, Brock Weinberger, Salesperson, CASORA REALTY INC.. ITSO
