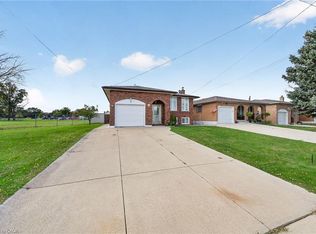
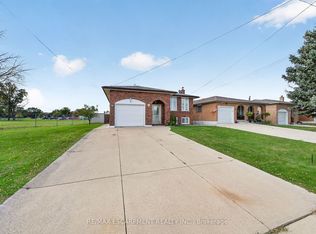
Enjoy the convenience of bungalow living in a location that puts so much within easy reach. Backing onto Sisters of St. Joseph's Park, this detached bungalow in a peaceful common element condominium complex offers a peaceful setting with a small, manageable fenced yard, complete with deck and landscaping. The open-concept main floor brings the living, dining and kitchen areas together, featuring hardwood and ceramic flooring, a kitchen island and a gas fireplace in the living room. A patio door provides easy access from living room to the backyard, while a main floor laundry helps contain everyday living to one level. The primary bedroom features a walk-in closet and full ensuite. The finished lower level offers additional living space with a family room, full bathroom and plenty of storage. Furnace, air conditioner and hot water tank were all replaced in 2022. The location is another big plus, with shopping, restaurants, grocery stores, banks, public transit, an urgent care centre and historic Battlefield House all within walking distance. Easy access to major highways makes commuting and getting around that much simpler. A comfortable home in a friendly, established neighbourhood surrounded by the amenities you need every day.
For sale
C$749,900
10 Greenbrook Dr #20, Hamilton, ON L8G 0A2
2beds
1,214sqft
Single Family Residence, Residential, Condominium
Built in 2007
-- sqft lot
$-- Zestimate®
C$618/sqft
C$130/mo HOA
What's special
Detached bungalowSmall manageable fenced yardOpen-concept main floorHardwood and ceramic flooringKitchen islandMain floor laundryFamily room
- 2 days
- 13
- 0
Zillow last checked:
Listing updated:
Listed by:
Deanna L. Brown, Salesperson,
Royal LePage NRC Realty Inc.,
Neil Wakani, Salesperson,
Royal LePage NRC Realty Inc.
Source: ITSO,MLS®#: 40879004Originating MLS®#: Cornerstone Association of REALTORS®
Facts & features
Interior
Bedrooms & bathrooms
- Bedrooms: 2
- Bathrooms: 3
- Full bathrooms: 3
- Main level bathrooms: 2
- Main level bedrooms: 2
Bedroom
- Level: Main
- Area: 120.12
- Dimensions: 10ft. 1in. x 12ft. 0in.
Other
- Level: Main
- Area: 157.67
- Dimensions: 13ft. 2in. x 12ft. 11in.
Bathroom
- Features: 4-Piece
- Level: Main
Bathroom
- Features: 3-Piece
- Level: Basement
Other
- Features: 3-Piece
- Level: Main
Bonus room
- Level: Basement
Dining room
- Level: Main
- Area: 290.89
- Dimensions: 12ft. 9in. x 24ft. 6in.
Family room
- Level: Basement
Foyer
- Level: Main
Kitchen
- Level: Main
- Area: 136.83
- Dimensions: 15ft. 2in. x 9ft. 11in.
Laundry
- Level: Main
Living room
- Level: Main
Storage
- Level: Basement
- Area: 151
- Dimensions: 15ft. 7in. x 10ft. 2in.
Heating
- Forced Air, Natural Gas
Cooling
- Central Air
Appliances
- Included: Water Heater Owned, Built-in Microwave, Dishwasher, Dryer, Hot Water Tank Owned, Refrigerator, Stove, Washer
- Laundry: Laundry Room, Main Level
Features
- Auto Garage Door Remote(s)
- Windows: Window Coverings
- Basement: Full,Partially Finished
- Number of fireplaces: 1
- Fireplace features: Gas
Interior area
- Total structure area: 1,796
- Total interior livable area: 1,214 sqft
- Finished area above ground: 1,214
- Finished area below ground: 582
Property
Parking
- Total spaces: 3
- Parking features: Attached Garage, Garage Door Opener, Private Drive Double Wide
- Attached garage spaces: 1
- Uncovered spaces: 2
Features
- Stories: 1
- Pool features: None
- Frontage type: South
- Frontage length: 34.84
Lot
- Size: 4,026 Square Feet
- Dimensions: 34.84 x 115.58
- Features: Urban, Highway Access, Open Spaces, Public Transit, Quiet Area, Shopping Nearby
Details
- Parcel number: 172990161
- Zoning: R4/S-1516
Construction
Type & style
- Home type: Condo
- Architectural style: Bungalow
- Property subtype: Single Family Residence, Residential, Condominium
Materials
- Brick Veneer
- Foundation: Concrete Perimeter
- Roof: Asphalt Shing
Condition
- 16-30 Years
- New construction: No
- Year built: 2007
Utilities & green energy
- Sewer: Sewer (Municipal)
- Water: Municipal
Community & HOA
HOA
- Has HOA: Yes
- Amenities included: None
- Services included: Road Maintenance
- Second HOA fee: C$130 monthly
Location
- Region: Hamilton
Financial & listing details
- Price per square foot: C$618/sqft
- Annual tax amount: C$5,886
- Date on market: 11/17/2026
- Inclusions: Built-in Microwave, Dishwasher, Dryer, Garage Door Opener, Hot Water Tank Owned, Refrigerator, Stove, Washer, Window Coverings
Price history
| Date | Event | Price |
|---|---|---|
| 11/17/2026 | Listed for sale | C$749,900C$618/sqft |
Source:  TRREB #X14189360 Report a problem | ||
Public tax history
Tax history is unavailable.
Climate risks
Neighborhood: Greenford
Nearby schools
GreatSchools rating
No schools nearby
We couldn't find any schools near this home.
Similar homes
- C$599,9003 bd3 ba1k sqft34 Glen Echo Dr, Hamilton, ON L8K 4H6For Sale
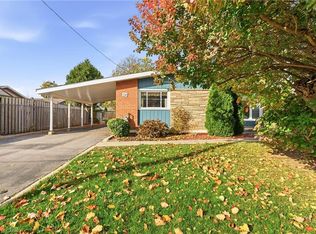 MLS ID #40878533, Chris Cipriani, Salesperson, RE/MAX Escarpment Realty Inc.. ITSO
- C$749,9004 bd3 ba1.2k sqft78 Cromwell Cres, Hamilton, ON L8G 2G2For Sale
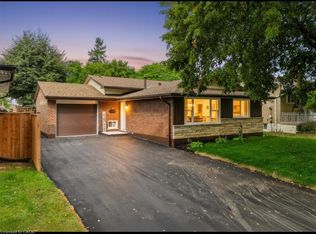 MLS ID #40875890, Hetas Patel, Broker, LIVIO REAL ESTATE. ITSO
- C$755,0003 bd2 ba1.4k sqft60 Lake Avenue Dr, Hamilton, ON L8G 3N3For Sale
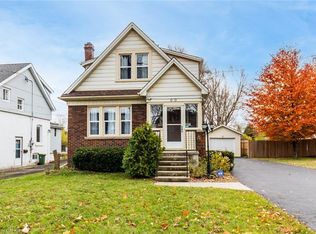 MLS ID #40876956, Denis Ibrahimagic, Salesperson, RE/MAX Escarpment Realty Inc.. ITSO
- C$484,9002 bd2 ba848 sqftThe Jackson, Hamilton, ON L8G 0B8For Sale
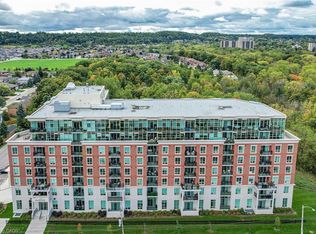 MLS ID #40878462, Laura Carbell-Gillis, Salesperson, Royal LePage State Realty Inc.. ITSO
