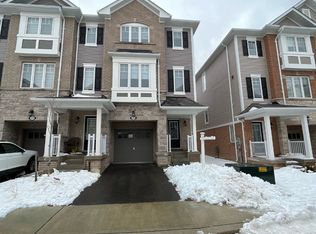
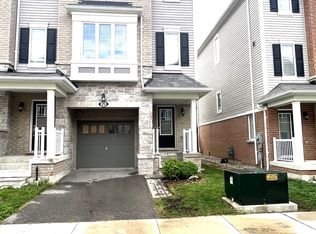
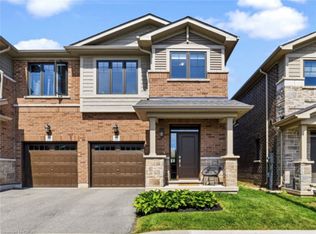
Stunning 2020 built BrantHaven Escape model End unit. This 1690 SQ FT 2 storey 3 bedroom and 2.5 bathroom Freehold Townhome is impressive in every way with an abundance of oversized windows and BrantHavens build quality. Open Concept eating and living area with high end appliances. This home is loved and well maintained inside and out it truly does stand out from all the rest. The Upper level holds 3 large bedrooms and the Primary Bedroom has a beautiful en-suite bathroom with double sinks and modern glass stand up shower. The Upper-level laundry also adds everyday convenience. The lower level is large with a rough in for a full bathroom and awaits for your personal touches which makes this home perfect for upsizing or downsizing. Fully Fenced yard with a gas line hookup. Backs onto Sir Wilfred Laurier Recreation Centre and Sir Wilfred Laurier Elementary School. Seconds away Laurier Park and Playground. Don't miss your opportunity to move and own this spectacular well loved home.
For sale
C$669,900
23 Hibiscus Ln, Hamilton, ON L8K 0A4
3beds
1,690sqft
Row/Townhouse, Residential
Built in 2020
2,211 Square Feet Lot
$-- Zestimate®
C$396/sqft
C$73/mo HOA
What's special
Abundance of oversized windowsHigh end appliancesDouble sinksUpper-level laundryFully fenced yardGas line hookup
- 6 days
- 13
- 4
Zillow last checked:
Listing updated:
Listed by:
Brodie Coveyduck, Salesperson,
Royal LePage State Realty Inc.
Source: ITSO,MLS®#: 40878219Originating MLS®#: Cornerstone Association of REALTORS®
Facts & features
Interior
Bedrooms & bathrooms
- Bedrooms: 3
- Bathrooms: 3
- Full bathrooms: 2
- 1/2 bathrooms: 1
- Main level bathrooms: 1
Other
- Level: Second
Bedroom
- Level: Second
Bedroom
- Level: Second
Bathroom
- Features: 2-Piece
- Level: Main
Bathroom
- Features: 4-Piece
- Level: Second
Bathroom
- Features: 4-Piece
- Level: Second
Dining room
- Features: Carpet Free
- Level: Main
Eat in kitchen
- Features: Carpet Free
- Level: Main
Foyer
- Features: Carpet Free
- Level: Main
Laundry
- Level: Second
Living room
- Features: Carpet Free, Fireplace
- Level: Main
Other
- Level: Main
Recreation room
- Description: unfinished
- Level: Basement
Storage
- Description: unfinished
- Level: Basement
Heating
- Forced Air
Cooling
- Central Air
Appliances
- Included: Built-in Microwave, Dishwasher, Dryer, Gas Stove, Range Hood, Refrigerator, Washer
- Laundry: Upper Level
Features
- None
- Windows: Window Coverings
- Basement: Full,Unfinished
- Number of fireplaces: 1
Interior area
- Total structure area: 2,313
- Total interior livable area: 1,690 sqft
- Finished area above ground: 1,690
- Finished area below ground: 623
Property
Parking
- Total spaces: 2
- Parking features: Attached Garage, Garage Door Opener, Built-In, Inside Entrance, Private Drive Single Wide
- Attached garage spaces: 1
- Uncovered spaces: 1
Features
- Stories: 2
- Frontage type: West
- Frontage length: 25.58
Lot
- Size: 2,211 Square Feet
- Dimensions: 25.58 x 86.44
- Features: Urban, None
- Topography: Level
Details
- Parcel number: 171020599
- Zoning: I2
Construction
Type & style
- Home type: Townhouse
- Architectural style: Townhouse
- Property subtype: Row/Townhouse, Residential
- Attached to another structure: Yes
Materials
- Brick, Stone, Vinyl Siding
- Foundation: Poured Concrete
- Roof: Asphalt Shing
Condition
- 6-15 Years
- New construction: No
- Year built: 2020
Utilities & green energy
- Sewer: Sewer (Municipal)
- Water: Municipal
Community & HOA
HOA
- Services included: Snow Removal And Landscaping Of Common Areas
- HOA fee: C$73 monthly
Location
- Region: Hamilton
Financial & listing details
- Price per square foot: C$396/sqft
- Annual tax amount: C$5,886
- Date on market: 11/13/2026
- Inclusions: Built-in Microwave, Dishwasher, Dryer, Garage Door Opener, Gas Stove, Range Hood, Refrigerator, Washer, Window Coverings, 3 Security Cameras, Original Toilet To Be Replaced In The Main 2 Piece Bathroom, All Electrical Light Fixtures, Mirrors In Basement
- Exclusions: Smart Toilet In The Main 2 Piece Bathroom, Small Fridge And Deep Freezer In Basement
Price history
| Date | Event | Price |
|---|---|---|
| 11/13/2026 | Listed for sale | C$669,900C$396/sqft |
Source: ITSO #40878219 Report a problem | ||
Public tax history
Tax history is unavailable.
Climate risks
Neighborhood: Vincent
Nearby schools
GreatSchools rating
No schools nearby
We couldn't find any schools near this home.
Schools provided by the listing agent
- Elementary: Sir Wilfred Laurier, St. Lukes
- High: Bishop Ryan, Glendale
Source: ITSO. This data may not be complete. We recommend contacting the local school district to confirm school assignments for this home.
Similar homes
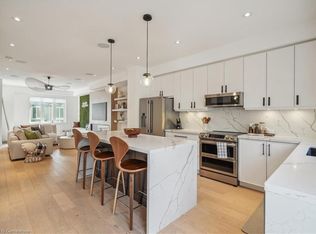
- C$679,9003 bd4 ba1.6k sqft19 Hibiscus Ln, Hamilton, ON L8K 0A4For Sale
 MLS ID #40872609, Suzanne Tavares, Salesperson, Revel Realty Inc.. ITSO
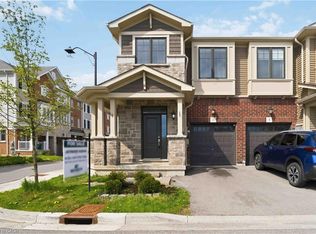
- C$629,9993 bd3 ba1.6k sqft1 Pelican Ln, Hamilton, ON L8K 0A4For Sale
 MLS ID #40871461, Jatinder Sudan, Broker, INTERCITY REALTY INC. ITSO
- C$649,9903 bd3 ba1.4k sqft132 Westbank Trl, Hamilton, ON L8J 0H3For Sale
 MLS ID #40877291, Drew Woolcott, Broker, RE/MAX Escarpment Realty Inc.. ITSO
- C$724,0003 bd3 ba1.6k sqft55 Pelican Ln, Hamilton, ON L8K 0A4For Sale
 MLS ID #40855491, Peggy Macisaac, Salesperson, Right at Home Realty. ITSO
