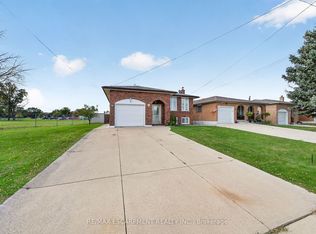
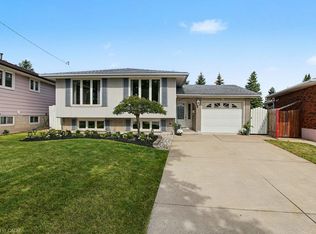
Tucked away on a quiet street in a family-friendly neighborhood, this inviting raised bungalow offers 3+2 bedrooms, 2 full bathrooms, and plenty of space for the whole family. The bright main level features a spacious living room, a separate dining room with new flooring, a generously sized kitchen, and bright, comfortable bedrooms. The fully finished lower level adds excellent living space with a huge recreation room, two additional bedrooms, and a second full bathroom. Outside, enjoy a private backyard, a newer shed, an attached single-car garage with convenient inside entry, and a double-wide concrete driveway. An additional vacant side lot offers exciting possibilities, with potential for future development or a secondary dwelling subject to verification of zoning, permits, and all required municipal approvals. Ideally located within walking distance to schools, parks, and shopping, with easy access to the Red Hill Valley Parkway for commuters. A wonderful opportunity for families, investors, or buyers looking for extra space and future potential in a desirable location!
For sale
C$790,000
72 Teresa St, Hamilton, ON L8G 3Z9
5beds
1,424sqft
Single Family Residence, Residential
Built in 1975
7,405 Square Feet Lot
$-- Zestimate®
C$555/sqft
C$-- HOA
What's special
Inviting raised bungalowBright main levelGenerously sized kitchenBright comfortable bedroomsFully finished lower levelHuge recreation roomTwo additional bedrooms
- 8 days
- 12
- 2
Zillow last checked:
Listing updated:
Listed by:
Velimir Gavrilovic, Salesperson,
RE/MAX Escarpment Realty Inc.
Source: ITSO,MLS®#: 40874055Originating MLS®#: Cornerstone Association of REALTORS®
Facts & features
Interior
Bedrooms & bathrooms
- Bedrooms: 5
- Bathrooms: 2
- Full bathrooms: 2
- Main level bathrooms: 1
- Main level bedrooms: 3
Other
- Level: Main
Bedroom
- Level: Main
Bedroom
- Level: Main
Bedroom
- Level: Basement
Bedroom
- Level: Basement
Bathroom
- Features: 3-Piece
- Level: Main
Bathroom
- Features: 3-Piece
- Level: Basement
Dining room
- Level: Main
Eat in kitchen
- Level: Main
Foyer
- Level: Main
Laundry
- Level: Basement
Living room
- Level: Main
Recreation room
- Level: Basement
Heating
- Forced Air
Cooling
- Central Air
Appliances
- Included: Dryer, Refrigerator, Stove, Washer
- Laundry: Lower Level
Features
- Central Vacuum, Auto Garage Door Remote(s)
- Basement: Full,Partially Finished
- Has fireplace: No
Interior area
- Total structure area: 1,424
- Total interior livable area: 1,424 sqft
- Finished area above ground: 1,424
Video & virtual tour
Property
Parking
- Total spaces: 3
- Parking features: Attached Garage, Garage Door Opener, Private Drive Double Wide
- Attached garage spaces: 1
- Uncovered spaces: 2
Features
- Stories: 1
- Frontage type: North
- Frontage length: 104.00
Lot
- Size: 7,405 Square Feet
- Dimensions: 104 x 100
- Features: Urban, Irregular Lot, Ample Parking, Cul-De-Sac, Highway Access, Playground Nearby, Public Transit, Quiet Area, Schools, Shopping Nearby
Details
- Additional parcels included: 172990054
- Parcel number: 172990116
- Zoning: C
Construction
Type & style
- Home type: SingleFamily
- Architectural style: Bungalow Raised
- Property subtype: Single Family Residence, Residential
Materials
- Brick
- Foundation: Unknown
- Roof: Asphalt Shing
Condition
- 51-99 Years
- New construction: No
- Year built: 1975
Utilities & green energy
- Sewer: Sewer (Municipal)
- Water: Municipal
Community & HOA
Location
- Region: Hamilton
Financial & listing details
- Price per square foot: C$555/sqft
- Annual tax amount: C$5,232
- Date on market: 10/26/2026
- Inclusions: Central Vac, Dryer, Garage Door Opener, Refrigerator, Stove, Washer, Refrigerator From Basement. All Appliances Are As Is
Price history
| Date | Event | Price |
|---|---|---|
| 10/26/2026 | Listed for sale | C$790,000C$555/sqft |
Source: ITSO #40874055 Report a problem | ||
Public tax history
Tax history is unavailable.
Climate risks
Neighborhood: Greenford
Nearby schools
GreatSchools rating
No schools nearby
We couldn't find any schools near this home.
Similar homes
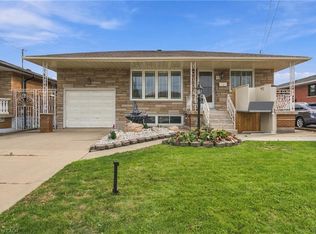
- C$799,9904 bd2 ba1.6k sqft77 Randall Ave, Hamilton, ON L8G 2K8For Sale
 MLS ID #40874823, Ajay Mahajan, Salesperson, HOMELIFE MIRACLE REALTY LTD. ITSO
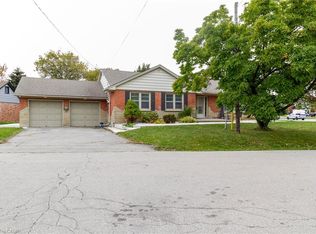
- C$699,0004 bd3 ba1.2k sqft78 Cromwell Cres, Hamilton, ON L8G 2G2For Sale
 MLS ID #40875890, Hetas Patel, Broker, LIVIO REAL ESTATE. ITSO
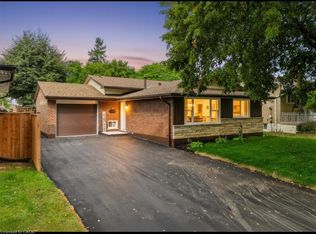
- C$789,9994 bd2 ba1.1k sqft1 Vera Ct, Hamilton, ON L8K 4G7For Sale
 MLS ID #40859819, Adrian Di Pietro, Salesperson, New Era Real Estate. ITSO
- C$769,9004 bd2 ba1.1k sqft30 Catalina Dr, Hamilton, ON L8G 2M5For Sale
 MLS ID #40868340, Anil Verma, Salesperson, RE/MAX Escarpment Realty Inc.. ITSO
