Welcome to 138 Cameron Avenue South, a charming two-storey home offering approximately 1,100 sq. ft. in Hamilton’s East End. Enjoy a refreshed interior with quartz countertops, cosmetic updates throughout and refinished stairs. Major updates include a new furnace (2020), water heater (2019), air conditioner, fridge and dishwasher (2026), plus interior waterproofing with a lifetime transferable warranty. Outside, the brand new concrete driveway, retaining wall, walkways, stairs, backyard patio and fencing create a welcoming setting, complemented by a well-kept lawn and garden. Conveniently located near parks, schools, shopping, transit and Red Hill Parkway access.
For sale
C$714,900
138 Cameron Ave S, Hamilton, ON L8K 2X7
3beds
1,084sqft
Single Family Residence, Residential
Built in ----
3,528 Square Feet Lot
$-- Zestimate®
C$660/sqft
C$-- HOA
What's special
Charming two-storey homeRefreshed interiorQuartz countertopsCosmetic updates throughoutRefinished stairsRetaining wallBackyard patio
- 2 days
- 3
- 0
Zillow last checked:
Listing updated:
Listed by:
Ryan Kotar, Salesperson,
Right at Home Realty
Source: ITSO,MLS®#: 40873467Originating MLS®#: Cornerstone Association of REALTORS®
Facts & features
Interior
Bedrooms & bathrooms
- Bedrooms: 3
- Bathrooms: 1
- Full bathrooms: 1
Other
- Level: Second
Bedroom
- Level: Second
Bedroom
- Level: Second
Bathroom
- Features: 4-Piece
- Level: Second
Dining room
- Level: Main
Foyer
- Level: Main
Kitchen
- Level: Main
Living room
- Level: Main
Utility room
- Level: Basement
Heating
- Forced Air, Natural Gas
Cooling
- Central Air
Appliances
- Included: Dishwasher, Dryer, Microwave, Refrigerator, Stove, Washer
- Laundry: In Basement
Features
- Windows: Window Coverings
- Basement: Full,Unfinished,Sump Pump
- Has fireplace: No
Interior area
- Total structure area: 1,084
- Total interior livable area: 1,084 sqft
- Finished area above ground: 1,084
Property
Parking
- Total spaces: 5
- Parking features: Detached Garage, Concrete, Private Drive Single Wide
- Garage spaces: 1
- Uncovered spaces: 4
Features
- Stories: 2
- Frontage type: West
- Frontage length: 41.11
Lot
- Size: 3,528 Square Feet
- Dimensions: 41.11 x 86.03
- Features: Urban, Rectangular, Ample Parking, Highway Access, Hospital, Library, Open Spaces, Park, Place of Worship, Playground Nearby, Public Parking, Public Transit, Quiet Area, Rec./Community Centre, Regional Mall, School Bus Route, Schools, Shopping Nearby
Details
- Parcel number: 172720053
- Zoning: C
Construction
Type & style
- Home type: SingleFamily
- Architectural style: Traditional
- Property subtype: Single Family Residence, Residential
Materials
- Brick, Vinyl Siding
- Foundation: Concrete Block
- Roof: Asphalt Shing
Condition
- 51-99 Years
- New construction: No
Utilities & green energy
- Sewer: Sewer (Municipal)
- Water: Municipal
- Utilities for property: Electricity Connected, Natural Gas Connected, Recycling Pickup, Street Lights
Community & HOA
Community
- Security: Smoke Detector
Location
- Region: Hamilton
Financial & listing details
- Price per square foot: C$660/sqft
- Annual tax amount: C$4,625
- Date on market: 10/23/2026
- Inclusions: Dishwasher, Dryer, Microwave, Refrigerator, Smoke Detector, Stove, Washer, Window Coverings
- Electric utility on property: Yes
Price history
| Date | Event | Price |
|---|---|---|
| 10/23/2026 | Listed for sale | C$714,900C$660/sqft |
Source: ITSO #40873467 Report a problem | ||
Public tax history
Tax history is unavailable.
Climate risks
Neighborhood: Bartonville
Nearby schools
GreatSchools rating
No schools nearby
We couldn't find any schools near this home.
Schools provided by the listing agent
- Elementary: St. John The Baptist / Am Cunningham
- High: Cathedral / Sir Winston Churchill
Source: ITSO. This data may not be complete. We recommend contacting the local school district to confirm school assignments for this home.
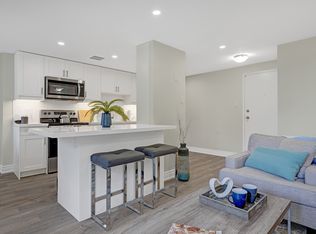
Similar homes
- C$730,0004 bd2 ba1.4k sqft82 Province St S, Hamilton, ON L8K 2K8For Sale
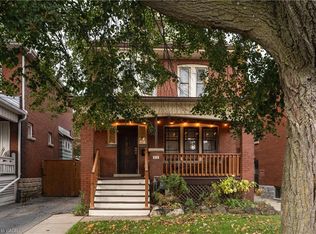 MLS ID #40872717, Micah Lenahan, Salesperson, Coldwell Banker Community Professionals. ITSO
- C$599,9003 bd2 ba1.1k sqft206 Craigroyston Rd, Hamilton, ON L8K 3K3For Sale
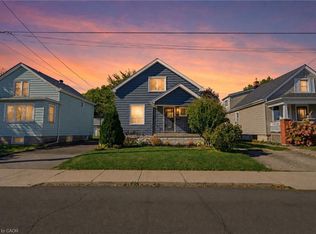 MLS ID #40873050, Mike Heddle, Broker, Royal LePage State Realty Inc.. ITSO
- C$799,9003 bd3 ba1.3k sqft10 Mulock Ave, Hamilton, ON L8T 1H3For Sale
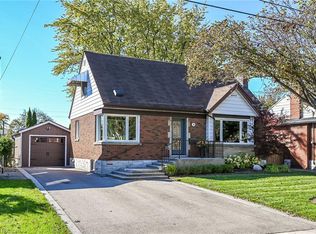 MLS ID #40873237, Karen Grover, Salesperson, The Effort Trust Company. ITSO
- C$694,5005 bd2 ba1.2k sqft176 Kimberly Dr, Hamilton, ON L8K 4L1For Sale
 MLS ID #40872591, Jim Carroll, Salesperson, RE/MAX Escarpment Realty Inc.. ITSO
