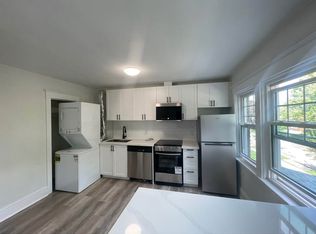
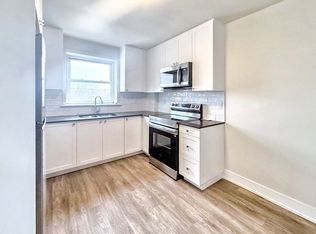
Victorian charm meets modern finishes in this beautifully reimagined 2.5-storey home. The main level has been thoughtfully redesigned with an open-concept layout, creating a bright and inviting space for everyday living and entertaining. The newly renovated kitchen features granite countertops, floor-to-ceiling cabinetry, a double sink, and a functional layout designed for both everyday living and entertaining. Custom pot lights and decorative ceiling accents add character and sophistication throughout the main living space. The spacious primary bedroom features a walk-in closet, while abundant natural light flows throughout the home. Step outside to your own private backyard oasis, surrounded by mature greenery that creates a peaceful and secluded setting. A distinctive home that blends timeless Victorian character with thoughtful modern updates and a layout designed for today's lifestyle.
For sale
C$699,900
33 Tuxedo Ave S, Hamilton, ON L8K 2R7
3beds
1,536sqft
Single Family Residence, Residential
Built in ----
4,200 Square Feet Lot
$-- Zestimate®
C$456/sqft
C$-- HOA
What's special
Victorian charmModern finishesOpen-concept layoutBright and inviting spaceNewly renovated kitchenGranite countertopsFloor-to-ceiling cabinetry
- 3 days
- 1
- 0
Zillow last checked:
Listing updated:
Listed by:
Michael St. Jean, Salesperson,
Michael St. Jean Realty Inc.
Source: ITSO,MLS®#: 40864074Originating MLS®#: Cornerstone Association of REALTORS®
Facts & features
Interior
Bedrooms & bathrooms
- Bedrooms: 3
- Bathrooms: 1
- Full bathrooms: 1
Other
- Level: Second
Bedroom
- Level: Second
Bathroom
- Features: 4-Piece
- Level: Second
Bonus room
- Level: Third
Dining room
- Level: Main
Foyer
- Level: Main
Kitchen
- Level: Main
Living room
- Level: Main
Heating
- Forced Air, Natural Gas
Cooling
- Central Air
Appliances
- Included: Dryer, Refrigerator, Stove, Washer
- Laundry: In-Suite
Features
- None
- Basement: Full,Unfinished
- Has fireplace: No
Interior area
- Total structure area: 1,536
- Total interior livable area: 1,536 sqft
- Finished area above ground: 1,536
Property
Parking
- Total spaces: 4
- Parking features: Private Drive Single Wide
- Uncovered spaces: 4
Features
- Stories: 2
- Frontage type: East
- Frontage length: 40.00
Lot
- Size: 4,200 Square Feet
- Dimensions: 40 x 105
- Features: Urban, Library, Park, Place of Worship, Playground Nearby, School Bus Route, Schools, Shopping Nearby
Details
- Parcel number: 172390039
- Zoning: R1A
Construction
Type & style
- Home type: SingleFamily
- Architectural style: Victorian
- Property subtype: Single Family Residence, Residential
Materials
- Brick
- Roof: Asphalt Shing
Condition
- 51-99 Years
- New construction: No
Utilities & green energy
- Sewer: Sewer (Municipal)
- Water: Municipal
Community & HOA
Location
- Region: Hamilton
Financial & listing details
- Price per square foot: C$456/sqft
- Annual tax amount: C$4,192
- Date on market: 9/19/2026
- Inclusions: Dryer, Refrigerator, Stove, Washer
Price history
| Date | Event | Price |
|---|---|---|
| 9/19/2026 | Listed for sale | C$699,900C$456/sqft |
Source:  TRREB #X13806524 Report a problem TRREB #X13806524 Report a problem | ||
Public tax history
Tax history is unavailable.
Climate risks
Neighborhood: Delta
Nearby schools
GreatSchools rating
No schools nearby
We couldn't find any schools near this home.
Similar homes
- C$749,9005 bd3 ba1.6k sqft17 Tuxedo Ave S, Hamilton, ON L8K 2R7For Sale
 MLS ID #40865153, Drew Woolcott, Broker, RE/MAX Escarpment Realty Inc.. ITSO
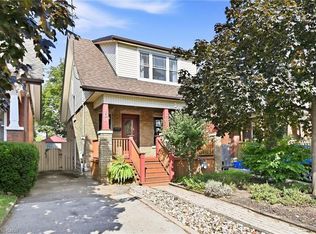
 - C$669,9003 bd2 ba1.3k sqft164 Balmoral Ave S, Hamilton, ON L8M 3K3For Sale
 MLS ID #40862228, Ian Mcsporran, Broker, Keller Williams Edge Realty. ITSO
 - C$679,0003 bd2 ba1.3k sqft96 Huxley Ave S, Hamilton, ON L8K 2P8For Sale
 MLS ID #40860615, Kyrsten Feere, Salesperson, Royal LePage Real Estate Associates. ITSO
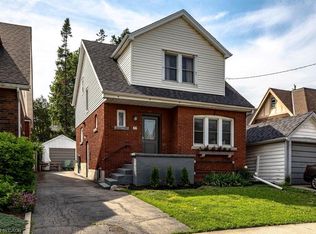
 - C$699,9003 bd2 ba1.6k sqft66 Edgemont St S, Hamilton, ON L8K 2H5For Sale
 MLS ID #40862053, Cassandra Allen, Broker, Coldwell Banker Community Professionals. ITSO
