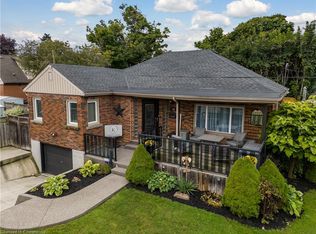
This beautiful all-brick bungalow sits on a quiet street in an established Hamilton Mountain neighbourhood, just a three minute walk from the scenic mountain brow, walking path, and East Lookout Point. The main floor offers over 1,200 square feet of living space with three bedrooms, a large living/dining room, and a spacious kitchen with a perfect view of the yard. The lower level adds a bonus bedroom, finished recreation room, dedicated laundry room, and a massive utility room that can be finished into more livable space. A separate rear entrance gives you options in the basement, whether that's an in-law suite for family or a two-unit setup as an investment property. Outside, the private yard has plenty of room, and the driveway fits up to five vehicles. The Kenilworth access, highway, and everyday amenities are all close by, while the mature trees and quiet streets keep it feeling tucked away. This is a solid home in a great neighbourhood!
Under contract
C$624,900
56 Everton Pl, Hamilton, ON L8T 1G7
4beds
1baths
Single Family Residence
Built in ----
5,100 Square Feet Lot
$-- Zestimate®
C$--/sqft
C$-- HOA
What's special
- 15 days
- 41
- 1
Zillow last checked:
Listing updated:
Listed by:
RE/MAX ESCARPMENT REALTY INC.
Source: TRREB,MLS®#: X13849774 Originating MLS®#: Toronto Regional Real Estate Board
Originating MLS®#: Toronto Regional Real Estate BoardFacts & features
Interior
Bedrooms & bathrooms
- Bedrooms: 4
- Bathrooms: 1
Primary bedroom
- Level: Main
- Dimensions: 4.57 x 3.02
Bedroom
- Level: Basement
- Dimensions: 4.29 x 2.74
Bedroom
- Level: Main
- Dimensions: 3.61 x 2.72
Bedroom
- Level: Main
- Dimensions: 2.72 x 2.69
Bathroom
- Level: Main
- Dimensions: 2.69 x 1.04
Dining room
- Level: Main
- Dimensions: 3.45 x 2.57
Foyer
- Level: Main
- Dimensions: 2.08 x 1.98
Kitchen
- Level: Main
- Dimensions: 4.47 x 3.76
Laundry
- Level: Basement
- Dimensions: 2.72 x 4.12
Living room
- Level: Main
- Dimensions: 5.06 x 3.91
Recreation
- Level: Basement
- Dimensions: 4.5 x 4.29
Utility room
- Level: Basement
- Dimensions: 8.48 x 6.17
Heating
- Forced Air, Gas
Cooling
- Central Air
Features
- Water Meter, Primary Bedroom - Main Floor, In-Law Capability
- Basement: Partially Finished
- Has fireplace: No
Interior area
- Living area range: 1100-1500 null
Property
Parking
- Total spaces: 5
- Parking features: Private
Features
- Pool features: None
Lot
- Size: 5,100 Square Feet
- Features: Rectangular Lot
Details
- Parcel number: 170670111
Construction
Type & style
- Home type: SingleFamily
- Architectural style: Bungalow
- Property subtype: Single Family Residence
Materials
- Brick
- Foundation: Concrete Block
- Roof: Asphalt Shingle
Utilities & green energy
- Sewer: Sewer
Community & HOA
Location
- Region: Hamilton
Financial & listing details
- Annual tax amount: C$4,744
- Date on market: 10/1/2026
Price history
Price history is unavailable.
Public tax history
Tax history is unavailable.
Climate risks
Neighborhood: Sunninghill
Nearby schools
GreatSchools rating
No schools nearby
We couldn't find any schools near this home.
Similar homes
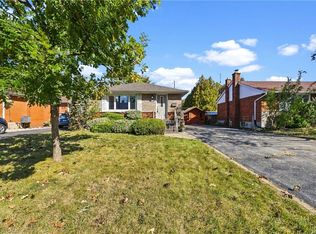
- C$624,9004 bd2 ba1k sqft19 Endfield Ave, Hamilton, ON L8T 2L3For Sale
 MLS ID #40867210, Heather Hisey, Salesperson, Royal LePage Realty Plus Oakville Ltd.. ITSO
 - C$590,0004 bd2 ba1.2k sqft44 Green Meadow Rd, Hamilton, ON L8T 3J5For Sale
 MLS ID #40862170, Rob Golfi, Salesperson, RE/MAX Escarpment Golfi Realty Inc.. ITSO
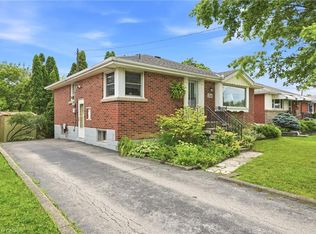
 - C$575,0003 bd1 ba1k sqft241 E 44th St, Hamilton, ON L8T 3H7For Sale
 MLS ID #40871074, Danny Rawson, Salesperson, One Percent Realty Ltd.. ITSO
 - C$599,9004 bd1 ba1k sqft42 Lake Ave N, Hamilton, ON L8E 1L3New Construction
 MLS ID #40870564, Linda D. Welsh, Salesperson, RE/MAX Escarpment Realty Inc.. ITSO
