Welcome to 99 Sunning Hill Drive, a charming bungalow in the sought-after Sunninghill neighbourhood on Hamilton Mountain. Situated on an impressive 58' x 150' lot, this 2+1 bedroom, 2 full bathroom home offers 1,184 sq. ft. above grade and endless potential for families, downsizers, or those looking to make a home their own. Step inside to discover a bright and inviting layout featuring an oversized living room with large windows that flood the space with natural light. The main level offers two generously sized bedrooms, a full bathroom, and showcases original hardwood flooring and solid wood trim. The finished lower level extends the living space with a third bedroom, newly updated second full bathroom, spacious family room, dedicated laundry room with wash sink, and a large storage/furnace room with workshop potential. Fresh paint, brand new Berber carpet, and direct backyard access enhance the lower level's appeal. The expansive backyard is a rare find, offering plenty of room for entertaining, gardening, and family enjoyment, surrounded by mature trees and established landscaping. Conveniently located close to excellent schools, parks, trails, shopping, restaurants, hospitals, transit, and highway access. A fantastic opportunity to own in one of Hamilton Mountain's most established and desirable neighbourhoods.
Sold for $675,000
C$675,000
99 Sunning Hill Ave, Hamilton, ON L8T 1C1
3beds
1,184sqft
Single Family Residence, Residential
Built in 1953
8,277 Square Feet Lot
$-- Zestimate®
C$570/sqft
C$2,318 Estimated rent
Home value
Not available
Estimated sales range
Not available
Not available
Owner options
List your home for rent
C$2,318/mo
Rent Zestimate®
Find your next renter with Zillow Rental Manager. Plus, with online applications, you can quickly screen prospective tenants – for free.
C$2,318/mo
Rent Zestimate®
Refinance and save
C$2,854/mo
Est. payment
Refinancing to a lower rate could help reduce your monthly payments and save thousands over the life of the loan.
C$2,854/mo
Est. payment
Explore your selling options
Work with a Zillow partner agent
Leverage their expertise and Zillow's premium Showcase listings to get your home seen by more buyers.
Get startedList with your own agent
Get your home in front of millions of buyers by listing it on Zillow.
Learn how to do itSell it yourself
Take full control of how buyers see your home on Zillow by listing For Sale by Owner (FSBO).
List your homeWhat's special
Bright and inviting layoutTwo generously sized bedroomsOriginal hardwood flooringSolid wood trimSpacious family roomDirect backyard accessExpansive backyard
Zillow last checked:
Listing updated:
Listed by:
Stephen Groff, Salesperson,
CENTURY 21 MILLENNIUM INC
Source: ITSO,MLS®#: 40837826Originating MLS®#: Cornerstone Association of REALTORS®
Facts & features
Interior
Bedrooms & bathrooms
- Bedrooms: 3
- Bathrooms: 2
- Full bathrooms: 2
- Main level bathrooms: 1
- Main level bedrooms: 2
Other
- Description: Hardwood Flooring, Solid Wood Trim, Large Window, Freshly Painted
- Features: Hardwood Floor
- Level: Main
Bedroom
- Description: Hardwood Flooring, Solid Wood Trim, Large Closet, Freshly Painted
- Features: Hardwood Floor
- Level: Main
Bedroom
- Description: Brand New Berber Carpet, Pot Lights, Freshly Painted
- Level: Lower
Bathroom
- Features: 4-Piece, Tile Floors
- Level: Main
Bathroom
- Features: 3-Piece
- Level: Lower
Dining room
- Description: Plank Hardwood, Solid Wood Trim, Freshly Painted
- Features: Hardwood Floor
- Level: Main
Family room
- Features: Broadloom
- Level: Lower
Foyer
- Description: Freshly Painted
- Level: Main
Kitchen
- Description: Solid Wood Cabinets, Freshly Painted
- Features: Double Vanity
- Level: Main
Laundry
- Description: Laundry Room with Large Wash Sink, Freshly Painted
- Features: Laundry, Vinyl Flooring
- Level: Lower
Living room
- Features: Fireplace, Hardwood Floor
- Level: Main
Utility room
- Level: Lower
Heating
- Fireplace-Wood, Forced Air, Natural Gas
Cooling
- Central Air
Appliances
- Laundry: Sink
Features
- Other
- Basement: Separate Entrance,Full,Finished
- Number of fireplaces: 1
- Fireplace features: Wood Burning
Interior area
- Total structure area: 1,184
- Total interior livable area: 1,184 sqft
- Finished area above ground: 1,184
Property
Parking
- Total spaces: 4
- Parking features: Attached Garage, Private Drive Single Wide
- Attached garage spaces: 1
- Uncovered spaces: 3
Features
- Stories: 1
- Patio & porch: Porch
- Exterior features: Landscaped
- Has view: Yes
- View description: City, Trees/Woods
- Frontage type: South
- Frontage length: 150.32
Lot
- Size: 8,277 Square Feet
- Dimensions: 150.32 x 58.51
- Features: Urban, Rectangular, Hospital, Park, Place of Worship, Public Transit, Schools, Trails
Details
- Parcel number: 170660026
- Zoning: R1
Construction
Type & style
- Home type: SingleFamily
- Property subtype: Single Family Residence, Residential
Materials
- Stone, Vinyl Siding
- Foundation: Concrete Block
- Roof: Fiberglass
Condition
- 51-99 Years
- New construction: No
- Year built: 1953
Utilities & green energy
- Sewer: Sewer (Municipal)
- Water: Municipal-Metered
- Utilities for property: Cable Available, Electricity Connected, Natural Gas Connected, Phone Available
Community & HOA
Community
- Security: Other
Location
- Region: Hamilton
Financial & listing details
- Price per square foot: C$570/sqft
- Annual tax amount: C$5,539
- Date on market: 6/19/2026
- Inclusions: Other, All Elf's, Fridge, Stove, Dishwasher, Washer & Dryer, Furnance & A/C Unit And Garage Door Opener
- Electric utility on property: Yes
Price history
| Date | Event | Price |
|---|---|---|
| 6/30/2026 | Sold | C$675,000C$570/sqft |
Source: ITSO #40837826 Report a problem | ||
Public tax history
Tax history is unavailable.
Neighborhood: Sunninghill
Nearby homes
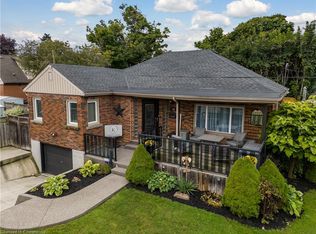
- C$799,0003 bd2 ba1.3k sqft18 Irving Pl, Hamilton, ON L8T3R3Sold
- C$---- bd-- ba-- sqft56 Mountain Brow Blvd, Hamilton, ON L8T1A4Off Market
- C$---- bd-- ba-- sqft46 Mountain Brow Blvd, Hamilton, ON L8T1A3Off Market
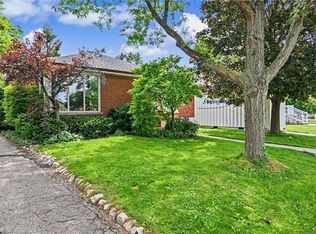
- C$699,9994 bd1 ba1.5k sqft56 Everton Pl, Hamilton, ON L8T1G7For Sale
- C$--4 bd2 ba1.2k sqft22 Nancy St, Hamilton, ON L8T3L8Off Market
- C$---- bd-- ba-- sqft3 Mulock Ave, Hamilton, ON L8T1H2Off Market
- C$---- bd-- ba-- sqft8 Mulock Ave, Hamilton, ON L8T1H3Off Market
- C$---- bd-- ba-- sqft14 Mulock Ave, Hamilton, ON L8T1H3Off Market
Nearby schools
GreatSchools rating
No schools nearby
We couldn't find any schools near this home.
- Ontario
- Hamilton Division
- Hamilton
- L8T 1C1
- Sunninghill
- 99 Sunning Hill Ave
