Welcome to 184 West 33rd Street, a fantastic opportunity in Hamilton’s sought-after Westcliffe neighbourhood. Whether you’re a first-time buyer looking to break into the market, a downsizer wanting a manageable home in a mature community, or a renovator/investor searching for a property with long-term upside, this home offers incredible potential at an excellent price point. Surrounded by mature trees, family-friendly streets, and a strong sense of community, Westcliffe is loved for its balance of nature and convenience. Just minutes away, you’ll find the scenic Chedoke Stairs and the trails of the Niagara Escarpment- ideal for morning workouts, weekend hikes, or simply taking in the breathtaking city views. Scenic Drive is right around the corner, offering some of Hamilton’s most beautiful outlooks, waterfalls, and access to conservation areas that make this pocket of the mountain so special. It’s the kind of neighbourhood buyers move into and stay for years. Inside, the home offers a solid foundation with the chance to truly make it your own. Thoughtful updates, cosmetic improvements, or a full redesign could completely transform the space to suit your lifestyle and vision. The layout also presents exciting potential for a separate side entry and future in-law suite capability, making it especially appealing for multigenerational living, additional income potential, or added flexibility down the road. Whether you’re dreaming of your first home, simplifying your next chapter, or planning your next renovation project, 184 West 33rd Street is packed with opportunity in one of Hamilton Mountain’s most established neighbourhoods.
Pending
C$589,900
184 W 33rd St, Hamilton, ON L9C 5J5
3beds
1,013sqft
Single Family Residence, Residential
Built in 1959
4,791 Square Feet Lot
$-- Zestimate®
C$582/sqft
C$-- HOA
What's special
Surrounded by mature treesFamily-friendly streetsBreathtaking city viewsSolid foundation
- 30 days |
- 80 |
- 4 |
Zillow last checked:
Listing updated:
Listed by:
Jeff Giles, Broker of Record,
Waterside Real Estate Group
Source: ITSO,MLS®#: 40842229Originating MLS®#: Cornerstone Association of REALTORS®
Facts & features
Interior
Bedrooms & bathrooms
- Bedrooms: 3
- Bathrooms: 2
- Full bathrooms: 2
- Main level bathrooms: 1
- Main level bedrooms: 3
Other
- Level: Main
Bedroom
- Level: Main
Bedroom
- Level: Main
Bathroom
- Features: 4-Piece
- Level: Main
Bathroom
- Features: 3-Piece
- Level: Basement
Family room
- Level: Basement
Kitchen
- Level: Main
Laundry
- Level: Basement
Other
- Level: Main
Utility room
- Level: Basement
Heating
- Forced Air, Natural Gas
Cooling
- Central Air
Appliances
- Included: Dryer, Refrigerator, Stove, Washer
- Laundry: In Basement
Features
- High Speed Internet, Central Vacuum, Ceiling Fan(s), In-law Capability
- Windows: Window Coverings
- Basement: Separate Entrance,Full,Partially Finished
- Has fireplace: No
Interior area
- Total structure area: 2,026
- Total interior livable area: 1,013 sqft
- Finished area above ground: 1,013
- Finished area below ground: 1,013
Video & virtual tour
Property
Parking
- Total spaces: 2
- Parking features: Asphalt, Tandem, Outside/Surface/Open
- Uncovered spaces: 2
Features
- Stories: 1
- Patio & porch: Deck, Patio, Porch
- Fencing: Full
- Frontage type: West
- Frontage length: 50.00
Lot
- Size: 4,791 Square Feet
- Dimensions: 50 x 100
- Features: Urban, Rectangular, Business Centre, Dog Park, Near Golf Course, Greenbelt, Highway Access, Hospital, Library, Major Highway, Open Spaces, Park, Place of Worship, Public Transit, Quiet Area, Rec./Community Centre, School Bus Route, Schools, Shopping Nearby, Trails
- Topography: Dry,Flat,Level
Details
- Additional structures: Shed(s)
- Parcel number: 170400206
- Zoning: R1
Construction
Type & style
- Home type: SingleFamily
- Property subtype: Single Family Residence, Residential
Materials
- Brick Veneer, Wood Siding
- Foundation: Poured Concrete
- Roof: Asphalt Shing
Condition
- 51-99 Years
- New construction: No
- Year built: 1959
Utilities & green energy
- Sewer: Sewer (Municipal)
- Water: Municipal
- Utilities for property: Cable Connected, Cell Service, Electricity Connected, Fibre Optics, Natural Gas Connected, Recycling Pickup, Street Lights, Phone Connected
Community & HOA
Community
- Security: Smoke Detector, Smoke Detector(s)
Location
- Region: Hamilton
Financial & listing details
- Price per square foot: C$582/sqft
- Annual tax amount: C$4,915
- Date on market: 6/24/2026
- Inclusions: Central Vac, Dryer, Refrigerator, Smoke Detector, Stove, Washer, Window Coverings, All In As Is Condition.
- Exclusions: None.
- Electric utility on property: Yes
Jeff Giles, Broker of Record
Jeff Giles, Broker of Record
(905) 802-1254
By pressing Contact Agent, you agree that the real estate professional identified above may call/text you about your search, which may involve use of automated means and pre-recorded/artificial voices. You don't need to consent as a condition of buying any property, goods, or services. Message/data rates may apply. You also agree to our Terms of Use. Zillow does not endorse any real estate professionals. We may share information about your recent and future site activity with your agent to help them understand what you're looking for in a home.
Price history
| Date | Event | Price |
|---|---|---|
| 7/23/2026 | Pending sale | C$589,900C$582/sqft |
Source: ITSO #40842229 Report a problem | ||
| 7/19/2026 | Contingent | C$589,900C$582/sqft |
Source: ITSO #40842229 Report a problem | ||
| 6/24/2026 | Listed for sale | C$589,900C$582/sqft |
Source: ITSO #40842229 Report a problem | ||
Public tax history
Tax history is unavailable.
Climate risks
Neighborhood: Westcliffee
Nearby schools
GreatSchools rating
No schools nearby
We couldn't find any schools near this home.
Schools provided by the listing agent
- Elementary: Chedoke Elementary School, Regina Mundi
- High: Sir Allan Macnab Secondary School, Cathedral
Source: ITSO. This data may not be complete. We recommend contacting the local school district to confirm school assignments for this home.
- C$---- bd-- ba-- sqft198 W 32nd St, Hamilton, ON L9C5H4Off Market
- C$---- bd-- ba-- sqft201 W 32nd St, Hamilton, ON L9C5H3Off Market
- C$--3 bd2 ba-- sqft201 W 32nd St #SFH, Hamilton, ON L9C5H3Off Market
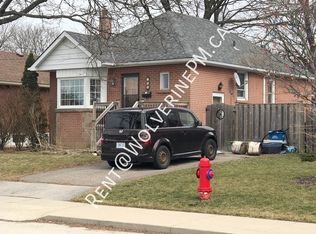
- C$---- bd-- ba-- sqft170 W 32nd St, Hamilton, ON L9C5H2Off Market
- C$---- bd-- ba-- sqft229 W 33rd St, Hamilton, ON L9C5J7Off Market
- C$---- bd-- ba-- sqft148 W 34th St, Hamilton, ON L9C5K3Off Market
- C$--3 bd1 ba-- sqft254 Upper Paradise Rd, Hamilton, ON L9C5C2Off Market
- C$--3 bd1 ba900 sqft264 Upper Paradise Rd #1, Hamilton, ON L9C5C2Off Market
Similar homes
- C$589,9003 bd2 ba1.1k sqft5 Hugo Ct, Hamilton, ON L9C 4Y8For Sale
 MLS ID #40845121, David Vien, Salesperson, Royal LePage NRC Realty Inc.. ITSO
 - C$599,9003 bd2 ba1.1k sqft185 E 13th St, Hamilton, ON L9A 3Z6For Sale
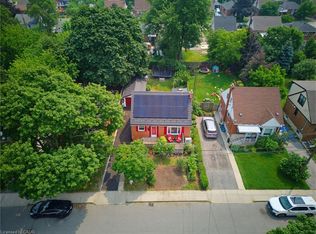 MLS ID #40848573, Lori Macrae, Salesperson, Royal LePage State Realty Inc.. ITSO
 - C$619,8504 bd2 ba937 sqft117 Stewartdale Ave, Hamilton, ON L8K 4P4For Sale
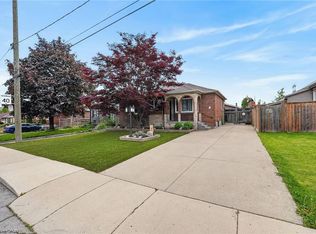 MLS ID #40850544, Chris Medcalf, Broker, RE/MAX Escarpment Realty Inc.. ITSO
 - C$529,8003 bd1 ba1.2k sqft834 Mohawk Rd E, Hamilton, ON L8T 2R5For Sale
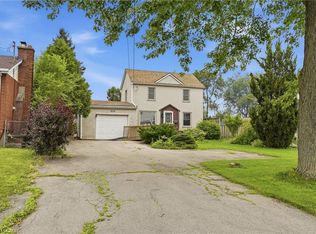 MLS ID #40849852, Rob Golfi, Salesperson, RE/MAX Escarpment Golfi Realty Inc.. ITSO
 - C$624,9993 bd2 ba1k sqft73 W 1st St, Hamilton, ON L9C 3C2For SaleMLS ID #40838906, Asarhadoun Kattina, Salesperson, One Percent Realty Ltd.. ITSO
- C$699,9993 bd2 ba1k sqft108 Fassett Ct, Hamilton, ON L9C 4E9For SaleMLS ID #40841003, Kathryn Murray, Salesperson, Modern Solution Realty Inc.,. ITSO
- C$550,0003 bd2 ba1.2k sqft52 Cameron Ave S, Hamilton, ON L8K 2W9For SaleMLS ID #40850670, Caterina Sorbara, Salesperson, Royal LePage State Realty Inc.. ITSO
- C$669,0003 bd2 ba1.3k sqft172 Kensington Ave S, Hamilton, ON L8M 3H5For SaleMLS ID #40850292, Lynsey Foster, Broker, RE/MAX Escarpment Realty Inc.. ITSO
- C$589,9003 bd1 ba894 sqft435 E 36th St, Hamilton, ON L8V 4A4For SaleMLS ID #40833389, Laura Doucette, Salesperson, Sutton Group Innovative Realty Inc.. ITSO
- C$629,0006 bd2 ba973 sqft275 W 2nd St, Hamilton, ON L9C 3G8For SaleMLS ID #40842560, Timothy Wai Ming Hong, Salesperson, Rock Star Real Estate Inc.. ITSO
- C$699,9004 bd2 ba1.2k sqft122 Greencedar Dr, Hamilton, ON L9C 6W6For SaleMLS ID #40844741, Gary Tiwana, Salesperson, Real Broker Ontario Ltd.. ITSO
- C$685,9003 bd2 ba929 sqft450 Brigadoon Dr, Hamilton, ON L9C 6E4For SaleMLS ID #40833872, Lori Hume, Salesperson, Right at Home Realty. ITSO
- C$599,8005 bd2 ba1k sqft20 E 18th St, Hamilton, ON L9A 4N7For SaleMLS ID #40807735, Diane Price, Salesperson, Keller Williams Complete Realty. ITSO
- C$714,9003 bd2 ba987 sqft11 Duff St, Hamilton, ON L9C 1A8For SaleMLS ID #40845683, Deni Caruso, Salesperson, Royal LePage State Realty Inc.. ITSO
- C$729,9004 bd2 ba1.3k sqft450 E 42nd St, Hamilton, ON L8T 3B3For SaleMLS ID #40848687, Elyse Bouwmeester, Broker, RED AND WHITE REALTY INC.. ITSO
- C$739,9003 bd3 ba1.2k sqft391 Knightsbridge Cres, Hamilton, ON L9G 3S4For SaleMLS ID #40850717, Kyle Jansink, Salesperson, Re/Max Twin City Realty Inc. ITSO
- C$519,9005 bd2 ba1.1k sqft66 E 32nd St, Hamilton, ON L8V 3R9For SaleMLS ID #40845018, Chris Cipriani, Salesperson, RE/MAX Escarpment Realty Inc.. ITSO
- C$719,9004 bd2 ba1.1k sqft61 Glenmount Ave, Hamilton, ON L8S 2L3For SaleMLS ID #40846822, Sarah Amina Khan, Broker, RE/MAX Escarpment Realty Inc.. ITSO
- C$649,9004 bd2 ba1.1k sqft67 Cope St, Hamilton, ON L8H 5B1For SaleMLS ID #40849229, Attila Biro, Salesperson, RE/MAX Escarpment Realty Inc.. ITSO
- C$599,0002 bd1 ba706 sqft187 Paradise Rd N, Hamilton, ON L8S 3T2For SaleMLS ID #40834277, Julie Pielechaty, Salesperson, Chase Realty Inc.. ITSO
