Welcome to 475 East 38th Street, a charming and uniquely spacious 1.5-storey detached home in the desirable Macassa neighbourhood on Hamilton Mountain. Thoughtfully cared for and updated over the years, this warm and inviting property features three bedrooms (one on the Main floor), two full bathrooms, and approximately 1,590 sq. ft. of total living space. One of the most impressive highlights of this home is the permitted main floor addition, which creates an expansive living room that feels bright and open, offering more square footage than typically found in similar models. It’s the perfect space for gatherings, family time, or simply relaxing in comfort. Several important upgrades have already been completed, making this a truly move-in-ready home. These include a new roof in 2021, new basement flooring in 2023, updated flooring and vanity in the main bathroom in 2024, a new sliding door to the rear deck in 2024, a basement bathroom added in 2018, and a repaired concrete basement floor in 2018. The kitchen was fully replaced in 2012, providing a fresh and functional space for everyday living. These updates combine practicality and modern appeal while preserving the home’s classic charm. The property sits on a 40’ x 100’ lot with a private single driveway offering parking for three vehicles. The backyard features a spacious deck and a shed, creating an ideal setting for outdoor entertaining, gardening, or quiet evenings at home. This prime location offers close proximity to parks, schools, public transit, shopping, and easy highway access, ensuring daily life is both convenient and connected. This is a wonderfully opportunity to own an incredibly priced, beautifully maintained home, larger than most, with important upgrades and excellent curb appeal in a great Hamilton Mountain neighbourhood!
Sold for $610,000
C$610,000
475 E 38th St, Hamilton, ON L8V 4G7
3beds
1,334sqft
Single Family Residence, Residential
Built in 1953
4,000 Square Feet Lot
$-- Zestimate®
C$457/sqft
C$2,947 Estimated rent
Home value
Not available
Estimated sales range
Not available
Not available
Owner options
List your home for rent
C$2,947/mo
Rent Zestimate®
Find your next renter with Zillow Rental Manager. Plus, with online applications, you can quickly screen prospective tenants – for free.
C$2,947/mo
Rent Zestimate®
Refinance and save
C$2,579/mo
Est. payment
Refinancing to a lower rate could help reduce your monthly payments and save thousands over the life of the loan.
C$2,579/mo
Est. payment
Explore your selling options
Work with a Zillow partner agent
Leverage their expertise and Zillow's premium Showcase listings to get your home seen by more buyers.
Get startedList with your own agent
Get your home in front of millions of buyers by listing it on Zillow.
Learn how to do itSell it yourself
Take full control of how buyers see your home on Zillow by listing For Sale by Owner (FSBO).
List your homeWhat's special
Excellent curb appeal
Zillow last checked:
Listing updated:
Listed by:
Henk Vanden Beukel, Salesperson,
Royal LePage NRC Realty Inc.,
Emese Zaduban, Salesperson,
Royal LePage NRC Realty Inc.
Source: ITSO,MLS®#: 40820915Originating MLS®#: Cornerstone Association of REALTORS®
Facts & features
Interior
Bedrooms & bathrooms
- Bedrooms: 3
- Bathrooms: 2
- Full bathrooms: 2
- Main level bathrooms: 1
- Main level bedrooms: 1
Bedroom
- Level: Main
Other
- Level: Second
Bedroom
- Level: Second
Bathroom
- Features: 4-Piece
- Level: Main
Bathroom
- Features: 3-Piece
- Level: Basement
Dining room
- Features: Hardwood Floor
- Level: Main
Family room
- Level: Basement
Kitchen
- Level: Main
Laundry
- Description: Laundry, utility and workbench
- Level: Basement
Living room
- Features: Sliding Doors, Walkout to Balcony/Deck
- Level: Main
Heating
- Forced Air, Natural Gas
Cooling
- Central Air
Appliances
- Included: Built-in Microwave, Dishwasher, Dryer, Refrigerator, Stove, Washer
Features
- Central Vacuum Roughed-in, Work Bench
- Windows: Window Coverings
- Basement: Full,Partially Finished
- Has fireplace: No
Interior area
- Total structure area: 1,609
- Total interior livable area: 1,334 sqft
- Finished area above ground: 1,334
- Finished area below ground: 275
Property
Parking
- Total spaces: 3
- Parking features: Asphalt, Private Drive Single Wide
- Uncovered spaces: 3
Features
- Stories: 1
- Patio & porch: Deck
- Frontage type: East
- Frontage length: 40.00
Lot
- Size: 4,000 Square Feet
- Dimensions: 40 x 100
- Features: Urban, Rectangular, Highway Access, Park, Place of Worship, Public Transit, School Bus Route, Schools, Shopping Nearby
Details
- Parcel number: 170090192
- Zoning: R1
Construction
Type & style
- Home type: SingleFamily
- Property subtype: Single Family Residence, Residential
Materials
- Aluminum Siding
- Foundation: Block
- Roof: Asphalt Shing
Condition
- 51-99 Years
- New construction: No
- Year built: 1953
Utilities & green energy
- Sewer: Sewer (Municipal)
- Water: Municipal-Metered
Community & HOA
Location
- Region: Hamilton
Financial & listing details
- Price per square foot: C$457/sqft
- Annual tax amount: C$3,382
- Date on market: 4/15/2026
- Inclusions: Built-in Microwave, Dishwasher, Dryer, Refrigerator, Stove, Washer, Window Coverings, Built-In Microwave, Dishwasher, Dryer, Refrigerator, Stove, Washer, Window Coverings workbench In Utility Room, Shed In Rear Yard, Gazebo Over Rear Deck.
- Exclusions: All Staging Items.
Price history
| Date | Event | Price |
|---|---|---|
| 8/14/2026 | Sold | C$610,000C$457/sqft |
Source: ITSO #40820915 Report a problem | ||
Public tax history
Tax history is unavailable.
Neighborhood: Macassa
Nearby homes
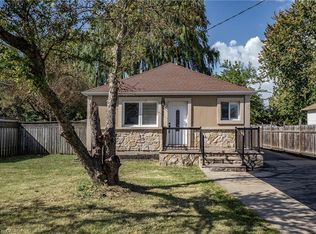
- C$619,9005 bd2 ba922 sqft788 Upper Gage Ave, Hamilton, ON L8V4K4For Sale
- C$1,6752 bd1 ba-- sqft655 Mohawk Rd E #114, Hamilton, ON L8V2K5For Rent

- C$--1 bd1 ba-- sqft655 Mohawk Rd E #F4F57F368, Hamilton, ON L8V2K5Off Market

- C$--2 bd1 ba-- sqft655 Mohawk Rd E #4FC44FAF7, Hamilton, ON L8V2K5Off Market
- C$--1 bd1 ba-- sqft655 Mohawk Rd E #14085B879, Hamilton, ON L8V2K5Off Market
- C$--1 bd1 ba-- sqft655 Mohawk Rd E #708276, Hamilton, ON L8V2K5Off Market
- C$--1 bd1 ba-- sqft655 Mohawk Rd E #708275, Hamilton, ON L8V2K5Off Market
- C$1,5251 bd1 ba-- sqft655 Mohawk Rd E #B956A4709, Hamilton, ON L8V2K5For Rent
Nearby schools
GreatSchools rating
No schools nearby
We couldn't find any schools near this home.
- Ontario
- Hamilton Division
- Hamilton
- L8V 4G7
- Macassa
- 475 E 38th St
