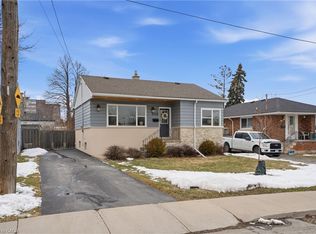
This great home is perfect for a downsizer or first time buyer. The main floor with nice white kitchen overlooking an adaptable space that could be used as a dining area or sitting room. The large bright family room with gas fireplace offers access to the basement and the large back deck. Two bedrooms and bathroom finish off the main level. Nice clean basement for laundry and storage. The backyard is nicely manicured with large deck that is perfect for entertaining, a 1.5 car garage with fireplace and electrical. This home in well kept and is in a family friendly neighbourhood on the Hamilton Mountain that is close to schools and parks.
For sale
C$529,900
197 E 44th St, Hamilton, ON L8T 3H5
2beds
990sqft
Single Family Residence, Residential
Built in ----
4,401 Square Feet Lot
$-- Zestimate®
C$535/sqft
C$-- HOA
What's special
Nice white kitchenLarge bright family roomGas fireplaceLarge back deck
- 1 day
- 15
- 0
Zillow last checked:
Listing updated:
Listed by:
Melanie Cunningham, Salesperson,
One Percent Realty Ltd.
Source: ITSO,MLS®#: 40860994Originating MLS®#: Cornerstone Association of REALTORS®
Facts & features
Interior
Bedrooms & bathrooms
- Bedrooms: 2
- Bathrooms: 1
- Full bathrooms: 1
- Main level bathrooms: 1
- Main level bedrooms: 2
Other
- Level: Main
- Area: 99.84
- Dimensions: 11ft. 2in. x 9ft. 6in.
Bedroom
- Level: Main
- Area: 78.16
- Dimensions: 11ft. 4in. x 7ft. 8in.
Bathroom
- Features: 4-Piece
- Level: Main
Bonus room
- Level: Basement
Family room
- Level: Main
- Area: 267.98
- Dimensions: 19ft. 6in. x 14ft. 6in.
Kitchen
- Level: Main
- Area: 121.66
- Dimensions: 11ft. 2in. x 11ft. 4in.
Laundry
- Level: Basement
Living room
- Level: Main
- Area: 177.28
- Dimensions: 16ft. 0in. x 11ft. 8in.
Heating
- Forced Air, Natural Gas
Cooling
- Central Air
Appliances
- Included: Dishwasher, Dryer, Refrigerator, Stove, Washer
- Laundry: In Basement
Features
- None
- Basement: Partial,Partially Finished
- Number of fireplaces: 1
- Fireplace features: Gas
Interior area
- Total structure area: 990
- Total interior livable area: 990 sqft
- Finished area above ground: 990
Property
Parking
- Total spaces: 5.5
- Parking features: Detached Garage, Private Drive Single Wide
- Garage spaces: 1.5
- Uncovered spaces: 4
Features
- Stories: 1
- Frontage type: East
- Frontage length: 43.08
Lot
- Size: 4,401 Square Feet
- Dimensions: 43.08 x 102.16
- Features: Urban, Schools
Details
- Parcel number: 170050105
- Zoning: R1
Construction
Type & style
- Home type: SingleFamily
- Architectural style: Bungalow
- Property subtype: Single Family Residence, Residential
Materials
- Vinyl Siding
- Roof: Asphalt Shing
Condition
- 51-99 Years
- New construction: No
Utilities & green energy
- Sewer: Sewer (Municipal)
- Water: Municipal
Community & HOA
Location
- Region: Hamilton
Financial & listing details
- Price per square foot: C$535/sqft
- Annual tax amount: C$4,033
- Date on market: 9/8/2026
- Inclusions: Dishwasher, Dryer, Refrigerator, Stove, Washer
Price history
| Date | Event | Price |
|---|---|---|
| 9/8/2026 | Listed for sale | C$529,900C$535/sqft |
Source: ITSO #40860994 Report a problem | ||
Public tax history
Tax history is unavailable.
Climate risks
Neighborhood: Hampton Heights
Nearby schools
GreatSchools rating
No schools nearby
We couldn't find any schools near this home.

Similar homes
- C$510,0004 bd1 ba1k sqft54 E 23rd St, Hamilton, ON L8V 2W6For Sale
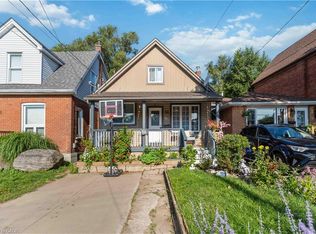 MLS ID #40860488, Maricel Kingston, Salesperson, Royal LePage Macro Realty. ITSO
 - C$569,9004 bd1 ba1k sqft302 E 28th St, Hamilton, ON L8V 3J3For Sale
 MLS ID #40861641, Mark Nyman, Salesperson, Royal LePage State Realty Inc.. ITSO
 - C$539,9003 bd2 ba680 sqft420 Upper Gage Ave, Hamilton, ON L8V 4H9For Sale
 MLS ID #40860441, Jon Machado, Salesperson, PSR. ITSO
 - C$600,0003 bd2 ba1.1k sqft703 Upper Wentworth St, Hamilton, ON L9A 4V6For Sale
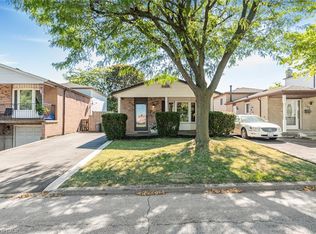 MLS ID #40861754, Laura Doucette, Salesperson, Sutton Group Innovative Realty Inc.. ITSO
