Charming 3 bedroom home nestled in the sought-after Huntington Park area, offers incredible potential for buyers looking to make it their own. The generous pool-sized backyard is a standout feature, perfect for outdoor entertaining or a future pool installation. With solid bones and room to add your personal touch, this property is a great opportunity in a desirable location.
For sale
C$590,000
20 Keen Ct, Hamilton, ON L8T 1W6
3beds
1,160sqft
Single Family Residence, Residential
Built in ----
6,534 Square Feet Lot
$-- Zestimate®
C$509/sqft
C$-- HOA
What's special
Generous pool-sized backyardPerfect for outdoor entertaining
- 1 day |
- 23 |
- 0 |
Zillow last checked:
Listing updated:
Listed by:
Margaret Degroot, Salesperson,
Chase Realty Inc.,
Jay Brohman, Salesperson,
Chase Realty Inc.
Source: ITSO,MLS®#: 40856798Originating MLS®#: Cornerstone Association of REALTORS®
Facts & features
Interior
Bedrooms & bathrooms
- Bedrooms: 3
- Bathrooms: 2
- Full bathrooms: 1
- 1/2 bathrooms: 1
Other
- Level: Second
Bedroom
- Level: Second
Bedroom
- Level: Second
Bathroom
- Features: 4-Piece
- Level: Second
Bathroom
- Features: 2-Piece
- Level: Basement
Eat in kitchen
- Level: Main
Foyer
- Level: Main
Laundry
- Level: Lower
Living room
- Level: Main
Recreation room
- Features: Fireplace
- Level: Basement
Heating
- Forced Air, Natural Gas
Cooling
- Central Air
Appliances
- Included: Dryer, Freezer, Refrigerator, Stove, Washer
- Laundry: In-Suite
Features
- None
- Basement: Separate Entrance,Full,Partially Finished
- Has fireplace: No
Interior area
- Total structure area: 1,640
- Total interior livable area: 1,160 sqft
- Finished area above ground: 1,160
- Finished area below ground: 480
Property
Parking
- Total spaces: 3
- Parking features: Attached Garage, Private Drive Single Wide
- Attached garage spaces: 1
- Uncovered spaces: 2
Features
- Stories: 2
- Frontage type: East
- Frontage length: 40.00
Lot
- Size: 6,534 Square Feet
- Dimensions: 40 x 149.92
- Features: Urban, Irregular Lot, Park
Details
- Parcel number: 169970126
- Zoning: c
Construction
Type & style
- Home type: SingleFamily
- Architectural style: Sidesplit
- Property subtype: Single Family Residence, Residential
Materials
- Brick, Wood Siding
- Foundation: Block
- Roof: Asphalt Shing
Condition
- 51-99 Years
- New construction: No
Utilities & green energy
- Sewer: Sewer (Municipal)
- Water: Municipal-Metered
Community & HOA
Location
- Region: Hamilton
Financial & listing details
- Price per square foot: C$509/sqft
- Annual tax amount: C$5,355
- Date on market: 8/19/2026
- Inclusions: Dryer, Freezer, Refrigerator, Stove, Washer
Price history
| Date | Event | Price |
|---|---|---|
| 8/19/2026 | Listed for sale | C$590,000C$509/sqft |
Source: ITSO #40856798 Report a problem | ||
Public tax history
Tax history is unavailable.
Climate risks
Neighborhood: Hungtington
Nearby schools
GreatSchools rating
No schools nearby
We couldn't find any schools near this home.
- C$739,9974 bd3 ba1.6k sqft23 Keen Ct, Hamilton, ON L8T1W5For Sale

- C$---- bd-- ba-- sqft16 Keen Ct, Hamilton, ON L8T1W6Off Market
- C$2,5503 bd1 ba-- sqft71 Organ Cres, Hamilton, ON L8T1Y8For Rent
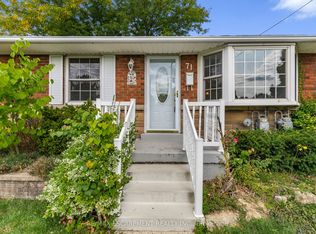
- C$699,9004 bd2 ba1k sqft23 Percy Ct, Hamilton, ON L8T1W7For Sale
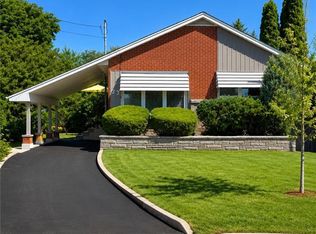
- C$715,0004 bd2 ba1k sqft3 Fay Ave, Hamilton, ON L8T4B9Sold
- C$--3 bd2 ba-- sqft101 Organ Cres, Hamilton, ON L8T1Y8Off Market
- C$--3 bd1 ba1.1k sqft29 Hardale Cres, Hamilton, ON L8T1X7Off Market
- C$680,0003 bd2 ba1k sqft109 Organ Cres, Hamilton, ON L8T1Y8Sold
Similar homes
- C$579,0004 bd2 ba1.3k sqft111 Larch St, Hamilton, ON L8T 4P4For Sale
 MLS ID #40856927, Bill Vasilis Papaioannou, Broker, RE/MAX Escarpment Realty Inc.. ITSO
 - C$649,9003 bd2 ba1.1k sqft19 Nova Dr, Hamilton, ON L8T 2P4For Sale
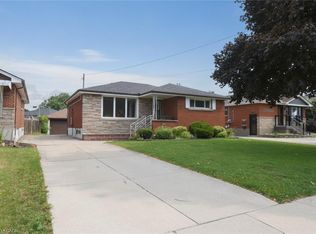 MLS ID #40856114, Norm Merz, Salesperson, RE/MAX Real Estate Centre Inc.. ITSO
 - C$624,9005 bd2 ba940 sqft111 Sharon Ave, Hamilton, ON L8T 1E4For Sale
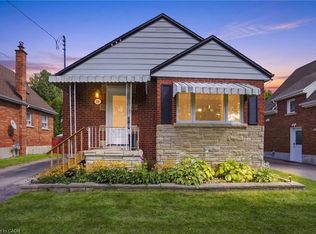 MLS ID #40856553, Michael St. Jean, Salesperson, Michael St. Jean Realty Inc.. ITSO
 - C$549,9004 bd2 ba1.3k sqft279 Ottawa St S, Hamilton, ON L8K 2E9For Sale
 MLS ID #40856752, Anil Verma, Salesperson, RE/MAX Escarpment Realty Inc.. ITSO
 - C$669,7003 bd2 ba1.1k sqft144 Rendell Blvd, Hamilton, ON L8T 3P6For SaleMLS ID #40856346, Dan Ferguson, Broker, Royal LePage NRC Realty Inc.. ITSO
- C$574,9993 bd2 ba980 sqft124 Broker Dr, Hamilton, ON L8T 2B8For SaleMLS ID #40852608, Caterina Sorbara, Salesperson, Royal LePage State Realty Inc.. ITSO
- C$569,0002 bd1 ba1k sqft29 Hixon Rd, Hamilton, ON L8K 2B8For SaleMLS ID #40856388, Nathan Olsen, Salesperson, Royal LePage Burloak Real Estate Services. ITSO
- C$574,9003 bd2 ba1k sqft57 E 31st St, Hamilton, ON L8V 3N8For SaleMLS ID #40855592, Tony Marchionda, Salesperson, Coldwell Banker Community Professionals. ITSO
- C$600,0003 bd1 ba984 sqft241 E 44th St, Hamilton, ON L8T 3H7For SaleMLS ID #40854492, Danny Rawson, Salesperson, One Percent Realty Ltd.. ITSO
- C$729,9003 bd2 ba1.3k sqft398 E 38th St, Hamilton, ON L8V 4G6For SaleMLS ID #40856590, Josh Purdon, Salesperson, RE/MAX Escarpment Realty Inc.. ITSO
- C$739,9004 bd2 ba1k sqft234 Balmoral Ave S, Hamilton, ON L8M 3K7For SaleMLS ID #40857035, Rahool Khanna, Salesperson, RE/MAX Escarpment Realty Inc.. ITSO
- C$589,9002 bd2 ba1k sqft54 Weir St S, Hamilton, ON L8K 3A4For SaleMLS ID #40854596, Duncan Harvey, Salesperson, RE/MAX Aboutowne Realty Corp.. ITSO
- C$699,9004 bd2 ba1k sqft23 Percy Ct, Hamilton, ON L8T 1W7For SaleMLS ID #40852245, Alexander Gold, Salesperson, RE/MAX Escarpment Realty Inc.. ITSO
- C$599,9003 bd2 ba1.2k sqft72 Houghton Ave S, Hamilton, ON L8K 2M8For SaleMLS ID #40848543, Jake Nicolle, Salesperson, REAL BROKER ONTARIO LTD BROKERAGE 1800R. ITSO
- C$645,9005 bd2 ba1.1k sqft481 Upper Gage Ave, Hamilton, ON L8V 4J2For SaleMLS ID #40854455, Alex Gunby, Salesperson, Revel Realty Inc.. ITSO
- C$574,9003 bd2 ba680 sqft420 Upper Gage Ave, Hamilton, ON L8V 4H9For SaleMLS ID #40836439, Jon Machado, Salesperson, PSR. ITSO
- C$675,5003 bd2 ba1.2k sqft129 Broker Dr, Hamilton, ON L8T 2B9For SaleMLS ID #40823520, Isaac Phillips, Salesperson, Royal LePage State Realty Inc.. ITSO
- C$549,9003 bd1 ba1k sqft83 E 41st St, Hamilton, ON L8T 2Z5For SaleMLS ID #40853322, Paul Joseph Megna, Broker, RE/MAX Escarpment Realty Inc.. ITSO
- C$699,0003 bd2 ba1.3k sqft96 Huxley Ave S, Hamilton, ON L8K 2P8For SaleMLS ID #40846471, Kyrsten Feere, Salesperson, Royal LePage Real Estate Associates. ITSO
- C$618,0003 bd2 ba1.3k sqft18 Province St N, Hamilton, ON L8H 4H4For SaleMLS ID #40849935, Drew Woolcott, Broker, RE/MAX Escarpment Realty Inc.. ITSO
