Welcome to 29 Hixon Rd, a 1,029 sq. ft. bungalow in Hamilton’s Rosedale neighbourhood. This 2-bedroom, 1-bathroom home has a cozy, comfortable feel that’s easy to settle into. The kitchen was been functionally renovated, the bathroom was updated last year to include a double vanity and the backyard was professionally landscaped to catch your attention. With everything on one level, the home has a natural flow that keeps everyone connected. The kitchen and main living space are warm and inviting, but the backyard is where this home really comes to life. It has become a favourite place to spend the warmer months, whether that means having family and friends over, sitting outside for dinner, or relaxing in the hot tub at the end of the day. It feels less like a backyard and more like another room of the house — one that just happens to have a little more sky. There’s a lot to like about the location, too. Kings Forest Golf Course and the Red Hill Trail are close by, with public transit and easy access to major highway routes. But what you’ll probably remember most about 29 Hixon isn’t a list of features. It’s the feeling of a home that’s been lived in, cared for, and made their own — comfortable inside, inviting outside, and designed in a way that brings people together.
For sale
C$569,000
29 Hixon Rd, Hamilton, ON L8K 2B8
2beds
1,029sqft
Single Family Residence, Residential
Built in 1940
4,356 Square Feet Lot
$-- Zestimate®
C$553/sqft
C$-- HOA
What's special
Cozy comfortable feel
- 1 day |
- 11 |
- 1 |
Zillow last checked:
Listing updated:
Listed by:
Nathan Olsen, Salesperson,
Royal LePage Burloak Real Estate Services
Source: ITSO,MLS®#: 40856388Originating MLS®#: Cornerstone Association of REALTORS®
Facts & features
Interior
Bedrooms & bathrooms
- Bedrooms: 2
- Bathrooms: 1
- Full bathrooms: 1
- Main level bathrooms: 1
- Main level bedrooms: 2
Other
- Level: Main
Bedroom
- Level: Main
Bathroom
- Features: 4-Piece
- Level: Main
Dining room
- Level: Main
Foyer
- Level: Main
Kitchen
- Level: Main
Laundry
- Level: Main
Living room
- Level: Main
Other
- Level: Main
Porch
- Level: Main
Heating
- Forced Air, Natural Gas
Cooling
- Central Air
Appliances
- Included: Dryer, Microwave, Refrigerator, Stove, Washer
- Laundry: Laundry Room
Features
- None
- Basement: Crawl Space,Unfinished
- Has fireplace: No
Interior area
- Total structure area: 1,029
- Total interior livable area: 1,029 sqft
- Finished area above ground: 1,029
Video & virtual tour
Property
Parking
- Total spaces: 3
- Parking features: Detached Garage, Private Drive Single Wide
- Uncovered spaces: 3
Features
- Stories: 1
- Frontage type: North
- Frontage length: 46.00
Lot
- Size: 4,356 Square Feet
- Dimensions: 46 x 100
- Features: Urban, Rectangular, Near Golf Course, Greenbelt, Highway Access, Park, Public Transit, Trails
Details
- Additional structures: Workshop
- Parcel number: 171100045
- Zoning: C
Construction
Type & style
- Home type: SingleFamily
- Architectural style: Bungalow
- Property subtype: Single Family Residence, Residential
Materials
- Vinyl Siding
- Foundation: Concrete Block
- Roof: Asphalt Shing
Condition
- 51-99 Years
- New construction: No
- Year built: 1940
Utilities & green energy
- Sewer: Sewer (Municipal)
- Water: None
Community & HOA
Location
- Region: Hamilton
Financial & listing details
- Price per square foot: C$553/sqft
- Annual tax amount: C$3,628
- Date on market: 8/18/2026
- Inclusions: Dryer, Microwave, Refrigerator, Stove, Washer
- Exclusions: Ev Charger
Price history
| Date | Event | Price |
|---|---|---|
| 8/18/2026 | Listed for sale | C$569,000C$553/sqft |
Source:  TRREB #X13687998 Report a problem TRREB #X13687998 Report a problem | ||
Public tax history
Tax history is unavailable.
Climate risks
Neighborhood: Rosedale
Nearby schools
GreatSchools rating
No schools nearby
We couldn't find any schools near this home.
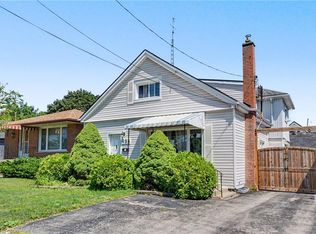
- C$559,9004 bd2 ba1.9k sqft485 Cochrane Rd, Hamilton, ON L8K3H2For Sale
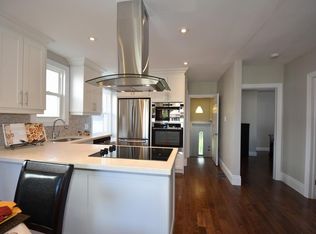
- C$--3 bd1 ba1k sqft423 Cochrane Rd, Hamilton, ON L8K3G8Off Market
- C$---- bd-- ba-- sqft255 Montrose Ave, Hamilton, ON L8K4Z3Off Market
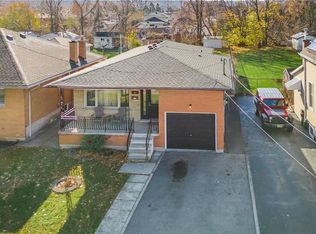
- C$689,5003 bd2 ba963 sqft68 Hixon Rd, Hamilton, ON L8K2B7Sold
- C$---- bd-- ba-- sqft176 Charlotte St, Hamilton, ON L8K4V6Off Market
- C$---- bd-- ba-- sqft275 Montrose Ave, Hamilton, ON L8K4Z5Off Market
- C$---- bd-- ba-- sqft125 Erin Ave, Hamilton, ON L8K4W1Off Market
- C$--3 bd3 ba950 sqft483 Rosseau Rd #4, Hamilton, ON L8K4T6Off Market
Similar homes
- C$590,0003 bd2 ba1.1k sqft20 Keen Ct, Hamilton, ON L8T 1W6For Sale
 MLS ID #40856798, Margaret Degroot, Salesperson, Chase Realty Inc.. ITSO
 - C$589,0003 bd2 ba800 sqft73 Adair Ave S, Hamilton, ON L8K 3S4For Sale
 MLS ID #40857042, Dave Sohal, Broker of Record, Bridgecan Realty Corp.. ITSO
 - C$549,9004 bd2 ba1.3k sqft279 Ottawa St S, Hamilton, ON L8K 2E9For Sale
 MLS ID #40856752, Anil Verma, Salesperson, RE/MAX Escarpment Realty Inc.. ITSO
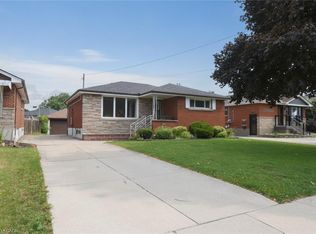
 - C$649,9003 bd2 ba1.1k sqft19 Nova Dr, Hamilton, ON L8T 2P4For Sale
 MLS ID #40856114, Norm Merz, Salesperson, RE/MAX Real Estate Centre Inc.. ITSO
 - C$499,0003 bd2 ba849 sqft22 Delena Ave N, Hamilton, ON L8H 6B4For SaleMLS ID #40857061, Nicole Ransome, Salesperson, Keller Williams Edge Realty. ITSO
- C$499,9003 bd1 ba1.2k sqft20 Cope St, Hamilton, ON L8H 5A9For SaleMLS ID #40856694, Anil Verma, Salesperson, RE/MAX Escarpment Realty Inc.. ITSO
- C$499,9002 bd1 ba793 sqft35 Barons Ave S, Hamilton, ON L8K 2Y1For SaleMLS ID #40850028, Carrie Massey, Salesperson, Keller Williams Complete Realty. ITSO
- C$589,9002 bd2 ba1k sqft54 Weir St S, Hamilton, ON L8K 3A4For SaleMLS ID #40854596, Duncan Harvey, Salesperson, RE/MAX Aboutowne Realty Corp.. ITSO
- C$579,9003 bd1 ba927 sqft107 Reid Ave N, Hamilton, ON L8H 6E2For SaleMLS ID #40855255, Sean Dawson, Salesperson, Royal LePage State Realty. ITSO
- C$509,0003 bd2 ba1k sqft880 Lawrence Rd, Hamilton, ON L8K 2A3For SaleMLS ID #40842964, Eli Milenkoff, Broker, Real Broker Ontario Ltd.. ITSO
- C$599,9003 bd2 ba1.4k sqft66 Paling Ct, Hamilton, ON L8H 5J2For SaleMLS ID #40854527, Rhiannon Cook, Salesperson, RE/MAX Escarpment Realty Inc.. ITSO
- C$575,0003 bd1 ba920 sqft80 Malta Dr, Hamilton, ON L8K 4S8For SaleMLS ID #40823932, Marlo Drennan, Salesperson, Coldwell Banker Community Professionals. ITSO
- C$599,9003 bd1 ba976 sqft150 Beland Ave S, Hamilton, ON L8K 3T6For SaleMLS ID #40853816, Marc-Anthony Tollis, Salesperson, RE/MAX Escarpment Realty Inc.. ITSO
- C$550,0003 bd2 ba1.2k sqft52 Cameron Ave S, Hamilton, ON L8K 2W9For SaleMLS ID #40850670, Caterina Sorbara, Salesperson, Royal LePage State Realty Inc.. ITSO
- C$574,9993 bd2 ba980 sqft124 Broker Dr, Hamilton, ON L8T 2B8For SaleMLS ID #40852608, Caterina Sorbara, Salesperson, Royal LePage State Realty Inc.. ITSO
- C$599,9003 bd2 ba1.2k sqft72 Houghton Ave S, Hamilton, ON L8K 2M8For SaleMLS ID #40848543, Jake Nicolle, Salesperson, REAL BROKER ONTARIO LTD BROKERAGE 1800R. ITSO
- C$664,9002 bd2 ba1.2k sqft233 Auburn Ave, Hamilton, ON L8K 3B7For SaleMLS ID #40852617, Michelle Carretta, Salesperson, Royal LePage State Realty Inc.. ITSO
- C$549,9003 bd1 ba1.2k sqft75 Barons Ave S, Hamilton, ON L8K 2Y4For SaleMLS ID #40828785, Robert E. De Benedetti, Salesperson, Royal LePage Macro Realty. ITSO
- C$649,9003 bd1 ba985 sqft43 Woodbridge Rd, Hamilton, ON L8K 3C8For SaleMLS ID #40846441, Rhiannon Cook, Salesperson, RE/MAX Escarpment Realty Inc.. ITSO
- C$599,9003 bd2 ba1.1k sqft60 Elford Cres, Hamilton, ON L8K 5K9For SaleMLS ID #40853884, Lynsey Foster, Broker, RE/MAX Escarpment Realty Inc.. ITSO
