Welcome to 107 Reid Avenue North! This turnkey, detached bungalow is the perfect opportunity for first time homebuyers or downsizers looking for one floor living with a deceiving amount of finished space. Stepping in you’re greeted with a tastefully updated and expanded foyer with extra room for boot and coat storage. The large living room features loads of natural light, new flooring and modern paint tones. Continue through to the large kitchen to find a true chef’s paradise with stainless steel appliances, updated cabinetry, pantry and butcher block island. Rounding out the main floor are 3 bedrooms, including a generous primary that’s unique for this era of home, a 4-piece bath with new floor tiles and bath surround with transferrable warranty. Heading downstairs you’ll be surprised to find a fully finished and full height basement with office space, a massive family room currently used as a den and dining space, new flooring, built in shelving and updated paint and fixtures. Situated on a lovely lot this home offers a refinished front porch with custom railings, a covered rear patio, backyard grass space and lots of room to exercise your green thumb. Located in the neighbourhood of McQuesten, 107 Reid Ave North offers unbeatable proximity to transit routes, including the Redhill Valley Parkway, schools and parks with Roxborough Park right across the street, shopping and dining. Lovingly cared for this home has been meticulously cared for and updated throughout – full list available upon request.
For sale
C$579,900
107 Reid Ave N, Hamilton, ON L8H 6E2
3beds
927sqft
Single Family Residence, Residential
Built in ----
2,613 Square Feet Lot
$-- Zestimate®
C$626/sqft
C$-- HOA
What's special
One floor livingLoads of natural lightNew flooringModern paint tonesLarge kitchenStainless steel appliancesUpdated cabinetry
- 17 hours |
- 0 |
- 0 |
Zillow last checked:
Listing updated:
Listed by:
Sean Dawson, Salesperson,
Royal LePage State Realty
Source: ITSO,MLS®#: 40855255Originating MLS®#: Cornerstone Association of REALTORS®
Facts & features
Interior
Bedrooms & bathrooms
- Bedrooms: 3
- Bathrooms: 1
- Full bathrooms: 1
- Main level bathrooms: 1
- Main level bedrooms: 3
Other
- Level: Main
Bedroom
- Level: Main
Bedroom
- Level: Main
Bathroom
- Features: 4-Piece
- Level: Main
Den
- Level: Basement
Eat in kitchen
- Level: Main
Family room
- Level: Basement
Foyer
- Level: Main
Laundry
- Level: Basement
Living room
- Level: Main
Storage
- Level: Basement
Heating
- Heat Pump
Cooling
- Central Air
Appliances
- Included: Built-in Microwave, Dishwasher, Dryer, Refrigerator, Stove, Washer
- Laundry: In-Suite
Features
- Other
- Windows: Window Coverings
- Basement: Separate Entrance,Walk-Up Access,Full,Finished
- Has fireplace: No
Interior area
- Total structure area: 1,620
- Total interior livable area: 927 sqft
- Finished area above ground: 927
- Finished area below ground: 693
Video & virtual tour
Property
Parking
- Total spaces: 1
- Parking features: Private Drive Single Wide
- Uncovered spaces: 1
Features
- Stories: 1
- Patio & porch: Deck, Patio
- Frontage type: West
- Frontage length: 30.00
Lot
- Size: 2,613 Square Feet
- Dimensions: 30 x 92
- Features: Urban, Ample Parking, Dog Park, Near Golf Course, Highway Access, Hospital, Library, Major Highway, Park, Place of Worship, Playground Nearby, Public Parking, Public Transit, Quiet Area, Rec./Community Centre, Schools, Shopping Nearby
Details
- Parcel number: 172860501
- Zoning: C
Construction
Type & style
- Home type: SingleFamily
- Architectural style: Bungalow
- Property subtype: Single Family Residence, Residential
Materials
- Aluminum Siding, Brick Veneer
- Foundation: Block
- Roof: Asphalt Shing
Condition
- 51-99 Years
- New construction: No
Utilities & green energy
- Sewer: Sewer (Municipal)
- Water: Municipal
Community & HOA
Location
- Region: Hamilton
Financial & listing details
- Price per square foot: C$626/sqft
- Annual tax amount: C$3,223
- Date on market: 8/12/2026
- Inclusions: Built-in Microwave, Dishwasher, Dryer, Refrigerator, Stove, Washer, Window Coverings, Light Fixtures, Patio Furniture
Price history
| Date | Event | Price |
|---|---|---|
| 8/12/2026 | Listed for sale | C$579,900C$626/sqft |
Source:  TRREB #X13668628 Report a problem TRREB #X13668628 Report a problem | ||
Public tax history
Tax history is unavailable.
Climate risks
Neighborhood: McQuesten
Nearby schools
GreatSchools rating
No schools nearby
We couldn't find any schools near this home.
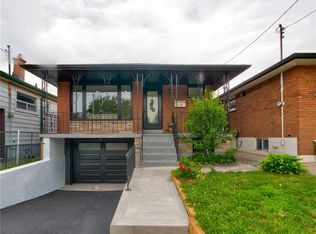
- C$599,9003 bd2 ba1k sqft101 Reid Ave N, Hamilton, ON L8H6E2For Sale
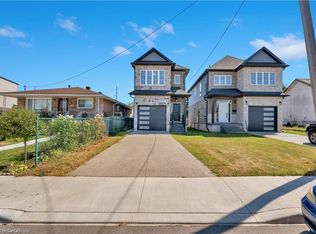
- C$750,0003 bd-- ba1.3k sqft86 Beland Ave N, Hamilton, ON L8H6C1Sold
- C$1,4501 bd1 ba-- sqft84 Beland Ave N #BASEMENT, Hamilton, ON L8H6C1For Rent

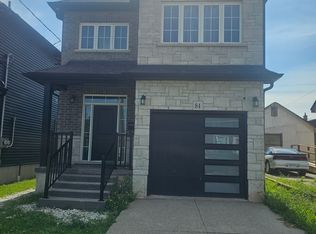
- C$3,1004 bd3 ba-- sqft84 Beland Ave N, Hamilton, ON L8H6C1For Rent
- C$599,9004 bd2 ba-- sqft18 Glengrove Ave, Hamilton, ON L8H1N1For Sale
- C$---- bd-- ba-- sqft64 Beland Ave N, Hamilton, ON L8H6C1Off Market
- C$---- bd-- ba-- sqft68 Delena Ave N, Hamilton, ON L8H6B7Off Market
- C$640,0004 bd2 ba1k sqft27 Glengrove Ave, Hamilton, ON L8H1M9Sold
Similar homes
- C$599,9003 bd2 ba1k sqft101 Reid Ave N, Hamilton, ON L8H 6E2For SaleMLS ID #40840422, Andrew Robertson, Broker of Record, Keller Williams Complete Realty. ITSO
- C$649,0003 bd2 ba800 sqft73 Adair Ave S, Hamilton, ON L8K 3S4For Sale
 MLS ID #40852581, Dave Sohal, Broker of Record, Bridgecan Realty Corp.. ITSO
 - C$589,9002 bd2 ba1k sqft54 Weir St S, Hamilton, ON L8K 3A4For Sale
 MLS ID #40854596, Duncan Harvey, Salesperson, RE/MAX Aboutowne Realty Corp.. ITSO
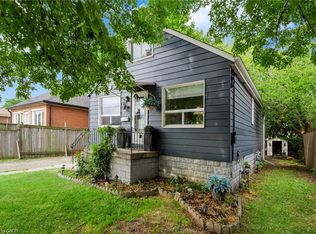
 - C$547,8004 bd1 ba939 sqft703 Brighton Ave, Hamilton, ON L8H 6H5For Sale
 MLS ID #40855397, Maggie Abril, Broker of Record, Nashdom Realty Brokerage Inc.. ITSO
 - C$599,9003 bd1 ba976 sqft150 Beland Ave S, Hamilton, ON L8K 3T6For SaleMLS ID #40853816, Marc-Anthony Tollis, Salesperson, RE/MAX Escarpment Realty Inc.. ITSO
- C$599,9003 bd2 ba1.2k sqft255 Weir St N, Hamilton, ON L8H 5G2For SaleMLS ID #40853005, Kelsi Cumberland, Broker, RE/MAX Escarpment Realty Inc.. ITSO
- C$549,9002 bd2 ba1k sqft56 Eastvale Pl, Hamilton, ON L8H 1P1For SaleMLS ID #40829469, Nestor-Jan R. Buendia, Salesperson, Keller Williams Edge Realty. ITSO
- C$519,0003 bd2 ba849 sqft22 Delena Ave N, Hamilton, ON L8H 6B4For SaleMLS ID #40841828, Nicole Ransome, Salesperson, Keller Williams Edge Realty. ITSO
- C$570,0005 bd2 ba1k sqft1224 Dunsmure Rd, Hamilton, ON L8H 1L6For SaleMLS ID #40815665, Nowrin Tabassum, Salesperson, Right at Home Realty. ITSO
- C$699,0003 bd2 ba1.3k sqft96 Huxley Ave S, Hamilton, ON L8K 2P8For SaleMLS ID #40846471, Kyrsten Feere, Salesperson, Royal LePage Real Estate Associates. ITSO
- C$509,9003 bd1 ba850 sqft71 Beland Ave N, Hamilton, ON L8H 6C2For SaleMLS ID #40842501, Ajay Shah, Broker of Record, HOMELIFE MIRACLE REALTY LTD. ITSO
- C$584,9993 bd2 ba950 sqft418 Fairfield Ave, Hamilton, ON L8H 5H9For SaleMLS ID #40849204, Rubel Ibna Shaikh, Broker, RE/MAX Escarpment Realty Inc.. ITSO
- C$565,0003 bd2 ba1.2k sqft118 Julian Ave, Hamilton, ON L8H 5R7For SaleMLS ID #40816118, Jess Fabrizio, Salesperson, RE/MAX Escarpment Realty Inc.. ITSO
- C$535,0003 bd2 ba1.3k sqft156 Adeline Ave, Hamilton, ON L8H 5T8For SaleMLS ID #40850649, Danny Rawson, Salesperson, One Percent Realty Ltd.. ITSO
- C$659,0003 bd2 ba927 sqft127 Taylor Ave, Hamilton, ON L8K 3T1For SaleMLS ID #40850564, Kellie Frizell, Salesperson, Keller Williams Edge Realty. ITSO
- C$549,9993 bd1 ba927 sqft220 Paling Ave, Hamilton, ON L8H 5J7For SaleMLS ID #40839458, Reisha Dass, Broker, RE/MAX Real Estate Centre Inc.. ITSO
- C$599,9004 bd2 ba1.1k sqft104 Nash Rd S, Hamilton, ON L8K 4J7For SaleMLS ID #40850942, Rob Golfi, Salesperson, RE/MAX Escarpment Golfi Realty Inc.. ITSO
- C$595,0004 bd3 ba898 sqft305 Weir St N, Hamilton, ON L8H 5G4For SaleMLS ID #40847881, Nick Crozier, Salesperson, Royal Lepage Real Estate Associates. ITSO
- C$550,0003 bd2 ba1.2k sqft52 Cameron Ave S, Hamilton, ON L8K 2W9For SaleMLS ID #40850670, Caterina Sorbara, Salesperson, Royal LePage State Realty Inc.. ITSO
- C$399,0003 bd1 ba1.1k sqft56 Harmony Ave, Hamilton, ON L8H 4X4For SaleMLS ID #40854638, Joshua Doyle, Salesperson, Real Broker Ontario Ltd.. ITSO
