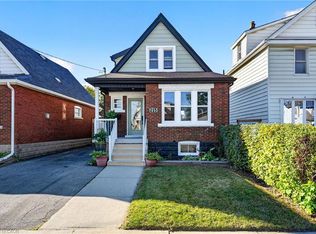
Move-in ready 3-bedroom bungalow in a convenient East Hamilton location! This well-maintained home features an open-concept living and dining area, an updated bathroom, a renovated eat-in kitchen, and 3 spacious bedrooms. The finished, waterproofed basement provides additional living space, perfect for a family room, home office, gym, or playroom. Rear parking for two vehicles adds everyday convenience. Located in a family-friendly neighbourhood close to parks, schools, shopping, public transit, and easy access to the Red Hill Valley Parkway and QEW, making commuting a breeze. A fantastic opportunity for first-time buyers, downsizers, or investors—just move in and enjoy!
For sale
C$499,999
220 Paling Ave, Hamilton, ON L8H 5J7
3beds
927sqft
Single Family Residence, Residential
Built in ----
2,925 Square Feet Lot
$-- Zestimate®
C$539/sqft
C$-- HOA
What's special
Updated bathroomRenovated eat-in kitchenFinished waterproofed basement
- 94 days
- 10
- 1
Zillow last checked:
Listing updated:
Listed by:
Reisha Dass, Broker,
RE/MAX Real Estate Centre Inc.
Source: ITSO,MLS®#: 40839458Originating MLS®#: Cornerstone Association of REALTORS®
Facts & features
Interior
Bedrooms & bathrooms
- Bedrooms: 3
- Bathrooms: 1
- Full bathrooms: 1
- Main level bathrooms: 1
- Main level bedrooms: 3
Other
- Level: Main
- Area: 106.85
- Dimensions: 7ft. 9in. x 15ft. 7in.
Bedroom
- Level: Main
- Area: 73.22
- Dimensions: 9ft. 4in. x 8ft. 10in.
Bedroom
- Level: Main
- Area: 61.77
- Dimensions: 6ft. 11in. x 10ft. 11in.
Bathroom
- Features: 4-Piece
- Level: Main
Eat in kitchen
- Level: Main
- Area: 72.9
- Dimensions: 12ft. 1in. x 6ft. 7in.
Foyer
- Level: Main
- Area: 110.5
- Dimensions: 11ft. 5in. x 10ft. 0in. x 0ft. 0in.
Laundry
- Level: Basement
Living room
- Level: Main
- Area: 61.25
- Dimensions: 12ft. 8in. x 5ft. 7in.
Recreation room
- Level: Basement
Storage
- Level: Basement
Sunroom
- Level: Main
- Area: 56.53
- Dimensions: 7ft. 4in. x 8ft. 3in.
Utility room
- Level: Basement
Heating
- Forced Air, Natural Gas
Cooling
- Central Air
Appliances
- Included: Dishwasher, Dryer, Microwave, Refrigerator, Stove, Washer
Features
- Other
- Basement: Full,Partially Finished
- Has fireplace: No
Interior area
- Total structure area: 1,659
- Total interior livable area: 927 sqft
- Finished area above ground: 927
- Finished area below ground: 732
Video & virtual tour
Property
Parking
- Total spaces: 2
- Parking features: Gravel, Private Drive Double Wide
- Uncovered spaces: 2
Features
- Stories: 1
- Frontage type: East
- Frontage length: 25.00
Lot
- Size: 2,925 Square Feet
- Dimensions: 25 x 117
- Features: Urban, Rectangular, Park, Place of Worship, Public Transit, Schools
Details
- Parcel number: 172630252
- Zoning: C
Construction
Type & style
- Home type: SingleFamily
- Architectural style: Bungalow
- Property subtype: Single Family Residence, Residential
Materials
- Metal/Steel Siding, Vinyl Siding
- Foundation: Concrete Block
- Roof: Asphalt Shing
Condition
- 51-99 Years
- New construction: No
Utilities & green energy
- Sewer: Sewer (Municipal)
- Water: Municipal
Community & HOA
Location
- Region: Hamilton
Financial & listing details
- Price per square foot: C$539/sqft
- Annual tax amount: C$3,241
- Date on market: 7/13/2026
- Inclusions: Dishwasher, Dryer, Microwave, Refrigerator, Stove, Washer
Price history
| Date | Event | Price |
|---|---|---|
| 9/15/2026 | Price change | C$499,999-5.7%C$539/sqft |
Source:  TRREB #X13557842 Report a problem TRREB #X13557842 Report a problem | ||
| 8/13/2026 | Price change | C$529,999-3.6%C$572/sqft |
Source: TRREB #X13557842 Report a problem | ||
| 7/13/2026 | Listed for sale | C$549,999C$593/sqft |
Source: ITSO #40839458 Report a problem | ||
Public tax history
Tax history is unavailable.
Climate risks
Neighborhood: Homeside
Nearby schools
GreatSchools rating
No schools nearby
We couldn't find any schools near this home.
Similar homes
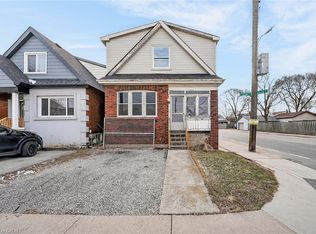
- C$549,9003 bd2 ba1.2k sqft255 Weir St N, Hamilton, ON L8H 5G2For Sale
 MLS ID #40871134, Kelsi Cumberland, Broker, RE/MAX Escarpment Realty Inc.. ITSO
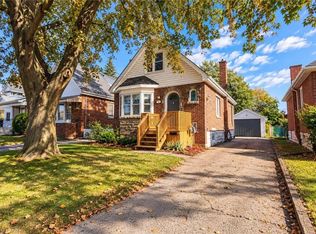
 - C$519,9003 bd1 ba1.2k sqft75 Barons Ave S, Hamilton, ON L8K 2Y4For Sale
 MLS ID #40871227, Stefanie Di Francesco, Salesperson, RE/MAX Escarpment Realty Inc.. ITSO
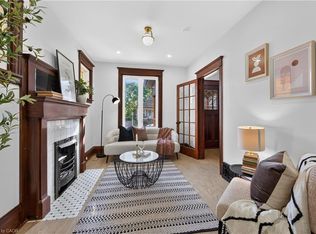
 - C$499,9003 bd2 ba1k sqft145 Edgemont St N, Hamilton, ON L8H 4E2For Sale
 MLS ID #40870295, Alex Pal, Salesperson, Real Broker Ontario Ltd.. ITSO
 - C$499,9003 bd2 ba1k sqft391 Cope St, Hamilton, ON L8H 5C2For Sale
 MLS ID #40862732, Adrian Di Pietro, Salesperson, New Era Real Estate. ITSO
