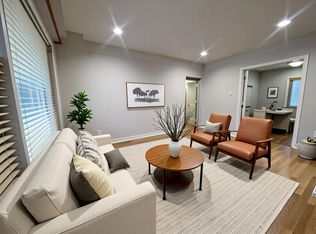
Charming Family Home on Hamilton Mountain! Nestled in the sought-after Huntington neighbourhood, this well-maintained property features a perfect blend of comfort and convenience. Situated just steps from the scenic Mountain Brow, this home is ideal for families, first-time buyers, investors or those looking to settle into a vibrant community. Spacious Layout: A classic bungalow-style design featuring 3 bedrooms on the main level and a fully finished basement for additional living space. We have curb appeal with a private 3-car driveway and a welcoming front porch! The heart of the home: let's you enjoy a bright, functional kitchen with ample storage, flowing seamlessly into the spacious living room. The bonus living space: The lower level boasting a large recreation room, a piano/bar area, a storage room with work bench and plenty of storage, a cold room and the laundry room! Providing great potential for a separate unit with the side entrance. The private, fenced backyard creates a peaceful oasis for summer BBQs and relaxation. Experience the best of Hamilton Mountain living: short walk to Fay Avenue Park, Mohawk Sports Park, and the extensive trail networks of Kings Forest. Minutes away from the Huntington Recreation Centre. Perfectly located near top-rated schools! Easy access to public transit and major highways! Ready to see it for yourself? Don't miss the opportunity to own a home in one of Hamilton's most desirable pockets.
For sale
C$574,999
124 Broker Dr, Hamilton, ON L8T 2B8
3beds
980sqft
Single Family Residence, Residential
Built in 1954
5,009 Square Feet Lot
$-- Zestimate®
C$587/sqft
C$-- HOA
What's special
- 24 days |
- 29 |
- 1 |
Zillow last checked:
Listing updated:
Listed by:
Caterina Sorbara, Salesperson,
Royal LePage State Realty Inc.
Source: ITSO,MLS®#: 40852608Originating MLS®#: Cornerstone Association of REALTORS®
Facts & features
Interior
Bedrooms & bathrooms
- Bedrooms: 3
- Bathrooms: 2
- Full bathrooms: 2
- Main level bathrooms: 1
- Main level bedrooms: 3
Other
- Level: Main
Bedroom
- Level: Main
Bedroom
- Level: Main
Bathroom
- Features: 4-Piece
- Level: Main
Bathroom
- Features: 3-Piece
- Level: Basement
Other
- Level: Basement
Eat in kitchen
- Description: Bright eat-in kitchen.
- Level: Main
Family room
- Level: Basement
Laundry
- Level: Basement
Living room
- Description: Spacious living room with beautiful large window.
- Level: Main
Recreation room
- Features: Fireplace
- Level: Basement
Utility room
- Level: Basement
Heating
- Fireplace-Gas, Forced Air
Cooling
- Central Air
Appliances
- Included: Dishwasher, Dryer, Microwave, Range Hood, Refrigerator, Stove, Washer
- Laundry: In Basement, Laundry Room
Features
- Ceiling Fan(s), Work Bench
- Windows: Window Coverings
- Basement: Full,Finished
- Has fireplace: Yes
- Fireplace features: Gas, Recreation Room
Interior area
- Total structure area: 1,871
- Total interior livable area: 980 sqft
- Finished area above ground: 980
- Finished area below ground: 891
Property
Parking
- Total spaces: 3
- Parking features: Asphalt, Private Drive Single Wide
- Uncovered spaces: 3
Features
- Stories: 1
- Frontage type: East
- Frontage length: 50.11
Lot
- Size: 5,009 Square Feet
- Dimensions: 50.11 x 100.22
- Features: Urban, Highway Access, Hospital, Library, Park, Place of Worship, Playground Nearby, Public Transit, Quiet Area, Rec./Community Centre, School Bus Route, Schools, Shopping Nearby
Details
- Parcel number: 169980032
- Zoning: C
Construction
Type & style
- Home type: SingleFamily
- Property subtype: Single Family Residence, Residential
Materials
- Aluminum Siding, Brick Veneer, Block
- Foundation: Block
- Roof: Asphalt Shing
Condition
- 51-99 Years
- New construction: No
- Year built: 1954
Utilities & green energy
- Sewer: Sewer (Municipal)
- Water: Municipal-Metered
Community & HOA
Community
- Security: Smoke Detector, Smoke Detector(s)
Location
- Region: Hamilton
Financial & listing details
- Price per square foot: C$587/sqft
- Annual tax amount: C$4,341
- Date on market: 7/31/2026
- Inclusions: Dishwasher, Dryer, Furniture, Microwave, Range Hood, Refrigerator, Smoke Detector, Stove, Washer, Window Coverings
Price history
| Date | Event | Price |
|---|---|---|
| 7/31/2026 | Listed for sale | C$574,999C$587/sqft |
Source:  TRREB #X13626442 Report a problem TRREB #X13626442 Report a problem | ||
Public tax history
Tax history is unavailable.
Climate risks
Neighborhood: Hungtington
Nearby schools
GreatSchools rating
No schools nearby
We couldn't find any schools near this home.
Schools provided by the listing agent
- Elementary: Hunting Park Elementary & St. Margaret Mary Elementary
- High: Sherwood Hs, St. Jean De Brebeuf Hs
Source: ITSO. This data may not be complete. We recommend contacting the local school district to confirm school assignments for this home.
- C$--3 bd2 ba-- sqft116 Broker Dr, Hamilton, ON L8T2B8Off Market
- C$675,5003 bd2 ba1.2k sqft129 Broker Dr, Hamilton, ON L8T2B9For Sale

- C$--4 bd2 ba2k sqft15 Toby Cres, Hamilton, ON L8T2N7Off Market
- C$680,0003 bd2 ba1.1k sqft11 Ferrara St, Hamilton, ON L8T4C1Sold

- C$735,0005 bd2 ba1k sqft16 Toby Cres, Hamilton, ON L8T2N6Sold
- C$715,0004 bd2 ba1k sqft3 Fay Ave, Hamilton, ON L8T4B9Sold
- C$---- bd-- ba-- sqft81 Kingslea Dr, Hamilton, ON L8T4A4Off Market
- C$774,9004 bd2 ba2.4k sqft100 Hardale Cres, Hamilton, ON L8T1Y3For Sale
Similar homes
- C$585,0004 bd2 ba1.1k sqft70 Bishopsgate Ave, Hamilton, ON L8V 3K4For Sale
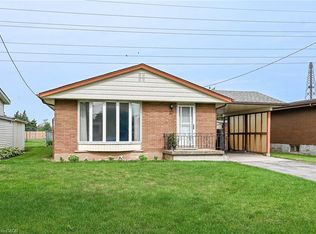 MLS ID #40852151, Heather Mcmurray, Salesperson, RE/MAX Escarpment Realty Inc.. ITSO
 - C$600,0003 bd1 ba984 sqft241 E 44th St, Hamilton, ON L8T 3H7For Sale
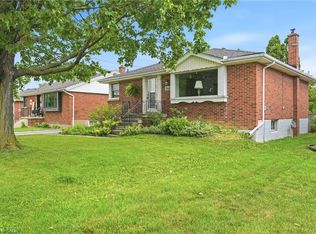 MLS ID #40854492, Danny Rawson, Salesperson, One Percent Realty Ltd.. ITSO
 - C$599,9996 bd2 ba1k sqft242 W 2nd St, Hamilton, ON L9C 3G5For Sale
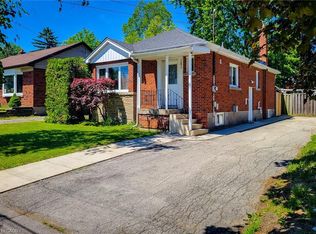 MLS ID #40856708, Svetlana Khmelyova, Salesperson, Homelife Professionals Realty Inc.. ITSO
 - C$599,9003 bd2 ba1k sqft31 Belleau St, Hamilton, ON L8J 1N1For Sale
 MLS ID #40854074, Michael St. Jean, Salesperson, Michael St. Jean Realty Inc.. ITSO
 - C$519,9002 bd1 ba840 sqft786 Nebo Rd, Hamilton, ON L0R 1P0New ConstructionMLS ID #40857680, Ed Dunn Jr., Salesperson, CANFIN REALTY SERVICES INC.. ITSO
- C$550,0003 bd2 ba1.2k sqft52 Cameron Ave S, Hamilton, ON L8K 2W9For SaleMLS ID #40850670, Caterina Sorbara, Salesperson, Royal LePage State Realty Inc.. ITSO
- C$599,9003 bd2 ba1.4k sqft66 Paling Ct, Hamilton, ON L8H 5J2For SaleMLS ID #40854527, Rhiannon Cook, Salesperson, RE/MAX Escarpment Realty Inc.. ITSO
- C$579,9004 bd1 ba1k sqft302 E 28th St, Hamilton, ON L8V 3J3For SaleMLS ID #40845149, Mark Nyman, Salesperson, Royal LePage State Realty Inc.. ITSO
- C$495,0004 bd2 ba1.2k sqft570 Cannon St E, Hamilton, ON L8L 2G4For SaleMLS ID #40857569, Michael St. Jean, Salesperson, Michael St. Jean Realty Inc.. ITSO
- C$565,0003 bd2 ba1.2k sqft118 Julian Ave, Hamilton, ON L8H 5R7For SaleMLS ID #40816118, Jess Fabrizio, Salesperson, RE/MAX Escarpment Realty Inc.. ITSO
- C$634,9003 bd2 ba1k sqft20 Nelligan Pl, Hamilton, ON L8K 4X7For SaleMLS ID #40837504, Michael St. Jean, Salesperson, Michael St. Jean Realty Inc.. ITSO
- C$549,9004 bd2 ba1.2k sqft56 Barons Ave N, Hamilton, ON L8H 5A4For SaleMLS ID #40842212, Ron Lewyckyj, Salesperson, RE/MAX Escarpment Realty Inc.. ITSO
- C$549,9003 bd2 ba1k sqft94 Wendover Dr, Hamilton, ON L9C 5X5For SaleMLS ID #40854683, Rod Frank, Salesperson, RE/MAX Escarpment Frank Realty. ITSO
- C$559,9004 bd2 ba1.1k sqft186 Adeline Ave, Hamilton, ON L8H 5T8For SaleMLS ID #40831116, Stacey Keric, Salesperson, RE/MAX Escarpment Realty Inc.. ITSO
- C$549,9002 bd1 ba655 sqft230 E 33rd St, Hamilton, ON L8V 3T6For SaleMLS ID #40852946, Monroe Orleans, Salesperson, Right at Home Realty. ITSO
- C$664,9003 bd2 ba1.4k sqft193 Huxley Ave S, Hamilton, ON L8K 2R2For SaleMLS ID #40851549, Scott Benson, Salesperson, Real Broker Ontario Ltd.. ITSO
- C$539,0004 bd2 ba1.3k sqft37 Park Row N, Hamilton, ON L8H 4E3For SaleMLS ID #40849216, Nicholas Reid, Salesperson, Keller Williams Complete Realty. ITSO
- C$720,0003 bd2 ba1.2k sqft49 Brookstream Ct, Hamilton, ON L8K 6J3For SaleMLS ID #40855469, Josephine Vuksan, Salesperson, RE/MAX Escarpment Realty Inc.. ITSO
- C$599,8005 bd2 ba1k sqft20 E 18th St, Hamilton, ON L9A 4N7For SaleMLS ID #40807735, Diane Price, Salesperson, Keller Williams Complete Realty. ITSO
- C$649,0004 bd2 ba1.2k sqft56 Brookstream Ct, Hamilton, ON L8K 6J2For SaleMLS ID #40850463, Lynsey Foster, Broker, RE/MAX Escarpment Realty Inc.. ITSO
