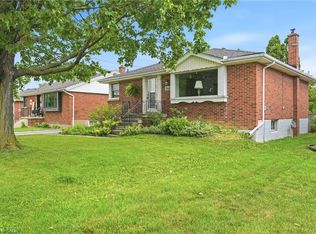
Welcome to this cozy central Mountain home! Much loved by the same family for over 50 years. Great location near Limeridge Mall! Walk to all the nearby shopping, parks and schools you could possibly need and want. The bright main floor has been freshly painted, there are 3+1 bedrooms and 1.5 bathrooms. Original hardwood flooring in the main level bedrooms and under the living room carpet. Also, the possibility to update the basement if you would like to add extra living space or a possible in-law set up. This house is waiting for you to make it your own.
For sale
C$585,000
70 Bishopsgate Ave, Hamilton, ON L8V 3K4
4beds
1,121sqft
Single Family Residence, Residential
Built in 1963
4,791 Square Feet Lot
$-- Zestimate®
C$522/sqft
C$-- HOA
What's special
Bright main floorFreshly painted
- 2 days |
- 8 |
- 0 |
Zillow last checked:
Listing updated:
Listed by:
Heather Mcmurray, Salesperson,
RE/MAX Escarpment Realty Inc.
Source: ITSO,MLS®#: 40852151Originating MLS®#: Cornerstone Association of REALTORS®
Facts & features
Interior
Bedrooms & bathrooms
- Bedrooms: 4
- Bathrooms: 2
- Full bathrooms: 1
- 1/2 bathrooms: 1
- Main level bathrooms: 1
- Main level bedrooms: 3
Kitchen
- Level: Main
Heating
- Forced Air, Natural Gas
Cooling
- Central Air
Appliances
- Included: Water Heater, Dishwasher, Dryer, Refrigerator, Stove, Washer
Features
- Basement: Full,Partially Finished
- Has fireplace: No
Interior area
- Total structure area: 1,121
- Total interior livable area: 1,121 sqft
- Finished area above ground: 1,121
Video & virtual tour
Property
Parking
- Total spaces: 3
- Parking features: Asphalt, Private Drive Single Wide
- Uncovered spaces: 3
Features
- Stories: 1
- Frontage type: West
- Frontage length: 50.02
Lot
- Size: 4,791 Square Feet
- Dimensions: 50.02 x 100
- Features: Urban, Park, Playground Nearby, Public Transit, Schools, Shopping Nearby
Details
- Parcel number: 169780016
- Zoning: R1
Construction
Type & style
- Home type: SingleFamily
- Architectural style: Bungalow
- Property subtype: Single Family Residence, Residential
Materials
- Brick, Vinyl Siding
- Foundation: Poured Concrete
- Roof: Asphalt Shing
Condition
- 51-99 Years
- New construction: No
- Year built: 1963
Utilities & green energy
- Sewer: Sewer (Municipal)
- Water: Municipal
Community & HOA
Location
- Region: Hamilton
Financial & listing details
- Price per square foot: C$522/sqft
- Annual tax amount: C$4,718
- Date on market: 8/12/2026
- Inclusions: Dishwasher, Dryer, Refrigerator, Stove, Washer, Chest Freezer In Basement
- Exclusions: None
Price history
| Date | Event | Price |
|---|---|---|
| 8/12/2026 | Listed for sale | C$585,000C$522/sqft |
Source: ITSO #40852151 Report a problem | ||
Public tax history
Tax history is unavailable.
Climate risks
Neighborhood: Thorner
Nearby schools
GreatSchools rating
No schools nearby
We couldn't find any schools near this home.
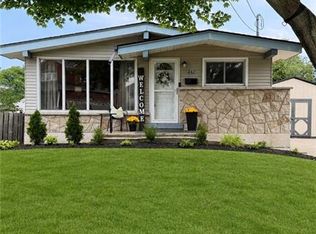
- C$679,9993 bd2 ba1k sqft241 Thorner Dr, Hamilton, ON L8V2M6For Sale
- C$2,0002 bd1 ba-- sqft252 Thorner Dr #BASEMENT, Hamilton, ON L8V2M7For Rent

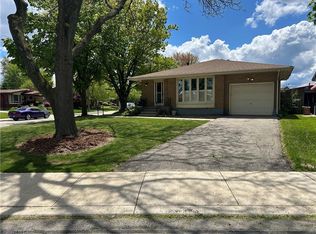
- C$677,0004 bd2 ba930 sqft2 Melody Ct, Hamilton, ON L8V2M4Sold
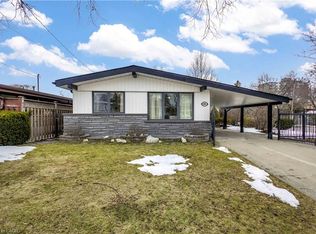
- C$699,9004 bd2 ba1k sqft85 Ranchdale Dr, Hamilton, ON L8V2L9For Sale
- C$649,9003 bd2 ba930 sqft86 Ranchdale Dr, Hamilton, ON L8V2M1For Sale
- C$---- bd-- ba-- sqft9 Bishopsgate Ave, Hamilton, ON L8V3K3Off Market
- C$575,0005 bd3 ba1.3k sqft126 Lilacside Dr, Hamilton, ON L8V2L7For Sale
- C$810,0005 bd4 ba930 sqft105 Lilacside Dr, Hamilton, ON L8V2L8Sold
Similar homes
- C$574,9003 bd2 ba1k sqft57 E 31st St, Hamilton, ON L8V 3N8For Sale
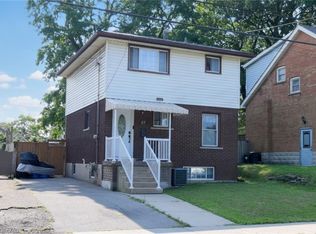 MLS ID #40855592, Tony Marchionda, Salesperson, Coldwell Banker Community Professionals. ITSO
 - C$679,9993 bd2 ba1k sqft241 Thorner Dr, Hamilton, ON L8V 2M6For SaleMLS ID #40855184, Mary Stringer, Salesperson, Coldwell Banker-Burnhill Realty. ITSO
- C$600,0003 bd1 ba984 sqft241 E 44th St, Hamilton, ON L8T 3H7For Sale
 MLS ID #40854492, Danny Rawson, Salesperson, One Percent Realty Ltd.. ITSO
 - C$645,9005 bd2 ba1.1k sqft481 Upper Gage Ave, Hamilton, ON L8V 4J2For Sale
 MLS ID #40854455, Alex Gunby, Salesperson, Revel Realty Inc.. ITSO
 - C$575,0005 bd3 ba1.3k sqft126 Lilacside Dr, Hamilton, ON L8V 2L7For SaleMLS ID #40823071, Claire Louise Barrett, Broker, eXp Realty. ITSO
- C$600,0005 bd2 ba988 sqft305 Mohawk Rd E, Hamilton, ON L9A 2J5For SaleMLS ID #40849591, Frank Leo, Salesperson, RE/MAX WEST REALTY INC TORONTO. ITSO
- C$619,0004 bd2 ba975 sqft46 Brett Ct, Hamilton, ON L8T 4R8For SaleMLS ID #40852349, Mark Silenzi, Salesperson, RE/MAX Escarpment Realty Inc.. ITSO
- C$674,9904 bd2 ba736 sqft197 Crockett St, Hamilton, ON L8V 1H3For SaleMLS ID #40854840, Ali Abbas, Office Manager, Realty Network. ITSO
- C$499,9993 bd2 ba931 sqft78 Hester St, Hamilton, ON L9A 2N5For SaleMLS ID #40855904, Jamie Page, Salesperson, Royal LePage State Realty Inc.. ITSO
- C$599,7774 bd2 ba856 sqft22 David Ave, Hamilton, ON L9A 3V1For SaleMLS ID #40852062, Zaya Oshana, Salesperson, RE/MAX Escarpment Realty Inc.. ITSO
- C$579,9004 bd1 ba1k sqft302 E 28th St, Hamilton, ON L8V 3J3For SaleMLS ID #40845149, Mark Nyman, Salesperson, Royal LePage State Realty Inc.. ITSO
- C$599,9004 bd2 ba955 sqft197 E 12th St, Hamilton, ON L9A 3X5For SaleMLS ID #40845481, Michelle Mans, Salesperson, Royal LePage State Realty Inc.. ITSO
- C$698,0005 bd2 ba1k sqft76 Terrace Dr, Hamilton, ON L9A 2Y6For SaleMLS ID #40855600, Mark L.A. Greenidge, Salesperson, Rock Star Real Estate Inc.. ITSO
- C$679,9004 bd2 ba1.1k sqft380 Thayer Ave, Hamilton, ON L9A 1J9For SaleMLS ID #40854629, Kevin Whaley, Salesperson, RE/MAX Escarpment Realty Inc.. ITSO
- C$699,9004 bd1 ba915 sqft15 Greenwood St, Hamilton, ON L8T 3N2For SaleMLS ID #40854948, Rick Pascall, Salesperson, RE/MAX Real Estate Centre Inc.. ITSO
- C$739,9003 bd2 ba881 sqft185 Deschene Ave, Hamilton, ON L9A 3K3For SaleMLS ID #40855630, Jake Roberts, Salesperson, Royal LePage State Realty Inc.. ITSO
- C$469,9003 bd1 ba1.3k sqft227 E 23rd St, Hamilton, ON L8V 2X2For SaleMLS ID #40855408, Paul Butler, Salesperson, RE/MAX Aboutowne Realty Corp.. ITSO
- C$649,9003 bd2 ba934 sqft622 Upper Sherman Ave, Hamilton, ON L8V 3M2For SaleMLS ID #40853055, Tony Ditommaso, Salesperson, Realty Network. ITSO
- C$689,8885 bd2 ba1k sqft627 Upper Sherman Ave, Hamilton, ON L8V 3M4For SaleMLS ID #40853805, Shamik Bhesaniya, Salesperson, Re/Max EXCELLENCE REAL ESTATE BROKERAGE. ITSO
- C$709,9004 bd2 ba1.3k sqft450 E 42nd St, Hamilton, ON L8T 3B3For SaleMLS ID #40853119, Elyse Bouwmeester, Broker, RED AND WHITE REALTY INC.. ITSO
