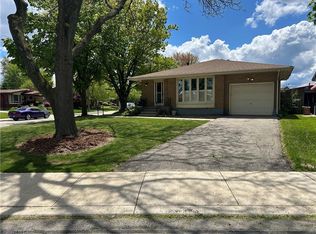
Welcome to this spacious raised bungalow nestled in one of Hamilton Mountain’s most desirable, family-friendly neighbourhoods. Thoughtfully designed for flexibility and comfort, this home features two kitchens, perfect for multi-generational living, an in-law suite, or creating an income opportunity. The bright and functional layout offers plenty of living space for a growing family, while the separate lower level adds versatility and privacy. Step outside to a generously sized backyard, ideal for kids to run and play, pets to roam, or for hosting summer gatherings with ease. Surrounded by parks, schools, shopping, and everyday amenities, this location strikes the perfect balance between convenience and community. Whether you're looking to settle into a welcoming neighbourhood or invest in a home with income potential, this property delivers on both lifestyle and value.
For sale
C$575,000
126 Lilacside Dr, Hamilton, ON L8V 2L7
5beds
1,331sqft
Single Family Residence, Residential
Built in ----
6,021 Square Feet Lot
$-- Zestimate®
C$432/sqft
C$-- HOA
What's special
Spacious raised bungalowTwo kitchensBright and functional layoutGenerously sized backyard
- 129 days
- 28
- 0
Zillow last checked:
Listing updated:
Listed by:
Claire Louise Barrett, Broker,
eXp Realty
Source: ITSO,MLS®#: 40823071Originating MLS®#: Toronto Real Estate Board
Facts & features
Interior
Bedrooms & bathrooms
- Bedrooms: 5
- Bathrooms: 3
- Full bathrooms: 2
- 1/2 bathrooms: 1
- Main level bathrooms: 2
- Main level bedrooms: 3
Other
- Level: Main
- Area: 143.26
- Dimensions: 11ft. 2in. x 13ft. 0in.
Bedroom
- Level: Main
- Area: 100.81
- Dimensions: 11ft. 9in. x 9ft. 9in.
Bedroom
- Level: Main
- Area: 100.8
- Dimensions: 10ft. 8in. x 10ft. 0in.
Bedroom
- Level: Basement
- Area: 120
- Dimensions: 10ft. 0in. x 12ft. 0in.
Bedroom
- Level: Basement
- Area: 209
- Dimensions: 11ft. 0in. x 19ft. 0in.
Bathroom
- Features: 3-Piece
- Level: Basement
Bathroom
- Features: 3-Piece
- Level: Main
Bathroom
- Features: 2-Piece
- Level: Main
Kitchen
- Level: Main
- Area: 216
- Dimensions: 12ft. 0in. x 18ft. 0in.
Kitchen
- Level: Basement
- Area: 132
- Dimensions: 11ft. 0in. x 12ft. 0in.
Living room
- Level: Basement
- Area: 243.32
- Dimensions: 11ft. 6in. x 22ft. 0in.
Living room
- Level: Main
- Area: 199.74
- Dimensions: 18ft. 6in. x 11ft. 6in.
Heating
- Forced Air, Natural Gas
Cooling
- Central Air
Appliances
- Included: Water Heater Owned, Dishwasher, Dryer, Gas Stove, Refrigerator, Washer
Features
- High Speed Internet, In-Law Floorplan
- Basement: Separate Entrance,Full,Partially Finished
- Has fireplace: No
Interior area
- Total structure area: 1,331
- Total interior livable area: 1,331 sqft
- Finished area above ground: 1,331
Property
Parking
- Total spaces: 3
- Parking features: Asphalt, Carport
- Uncovered spaces: 3
Features
- Stories: 1
- Frontage type: West
- Frontage length: 46.97
Lot
- Size: 6,021 Square Feet
- Dimensions: 46.97 x 128.19
- Features: Urban, Library, Park, Place of Worship, Public Transit, Quiet Area, Rec./Community Centre, Schools, Shopping Nearby
Details
- Parcel number: 169780159
- Zoning: R1
Construction
Type & style
- Home type: SingleFamily
- Architectural style: Bungalow
- Property subtype: Single Family Residence, Residential
Materials
- Brick, Other
- Roof: Asphalt Shing
Condition
- 51-99 Years
- New construction: No
Utilities & green energy
- Sewer: Sewer (Municipal)
- Water: Municipal
Community & HOA
Location
- Region: Hamilton
Financial & listing details
- Price per square foot: C$432/sqft
- Annual tax amount: C$5,075
- Date on market: 4/22/2026
- Inclusions: Dishwasher, Dryer, Gas Stove, Refrigerator, Washer, Basement Fridge
Price history
Price history is unavailable.
Public tax history
Tax history is unavailable.
Climate risks
Neighborhood: Thorner
Nearby schools
GreatSchools rating
No schools nearby
We couldn't find any schools near this home.

Similar homes
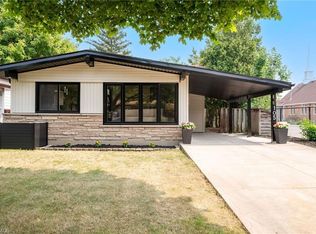
- C$574,9003 bd2 ba1k sqft57 E 31st St, Hamilton, ON L8V 3N8For Sale
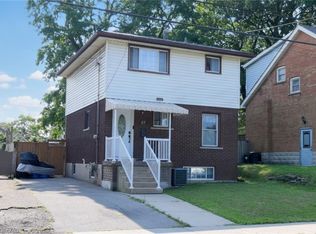 MLS ID #40855592, Tony Marchionda, Salesperson, Coldwell Banker Community Professionals. ITSO
 - C$679,9993 bd2 ba1k sqft241 Thorner Dr, Hamilton, ON L8V 2M6For Sale
 MLS ID #40855184, Mary Stringer, Salesperson, Coldwell Banker-Burnhill Realty. ITSO
 - C$539,9003 bd1 ba1.2k sqft75 Barons Ave S, Hamilton, ON L8K 2Y4For Sale
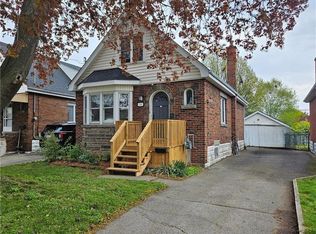 MLS ID #40857962, Robert E. De Benedetti, Salesperson, Royal LePage Macro Realty. ITSO
 - C$629,9004 bd2 ba1.2k sqft1091 Upper Wellington St, Hamilton, ON L9A 3S5For Sale
 MLS ID #40844644, Troy Noseworthy, Salesperson, RE/MAX Escarpment Realty Inc.. ITSO
