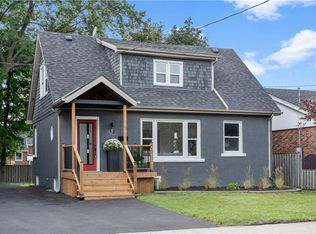
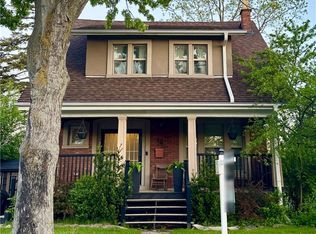
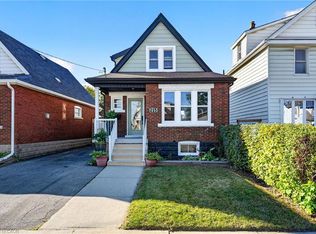
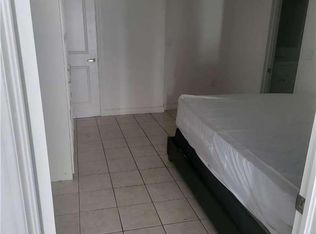
C$622,0004 bd1 ba1.6k sqft45 W 4th St, Hamilton, ON L9C3M5SoldSaveNo image available for this property
C$629,0006 bd2 ba-- sqft275 W 2nd St, Hamilton, ON L9C3G8For SaleSaveNo image available for this property
C$555,0009 bd3 ba1.1k sqft28 W 3rd St, Hamilton, ON L9C3J7SoldSaveNo image available for this property
C$739,9005 bd3 ba936 sqft50 W 4th St, Hamilton, ON L9C3M4For SaleSaveNo image available for this property
C$520,0002 bd1 ba675 sqft3 Maitland Ave, Hamilton, ON L9A 3J4For SaleSaveMLS ID #40869018, Jeff Bonner, Salesperson, One Percent Realty Ltd.. ITSO
C$569,9003 bd3 ba1k sqft215 Paling Ave, Hamilton, ON L8H 5J6For SaleSaveMLS ID #40869420, Babar Muhammad, Salesperson, Keller Williams Complete Realty. ITSO
C$649,0003 bd2 ba1k sqft94 Howard Ave, Hamilton, ON L9A 2W5For SaleSaveMLS ID #40862341, Paul Mcdowell, Broker, Coldwell Banker Community Professionals. ITSO
C$674,9004 bd4 ba1.5k sqft467 Limeridge Rd W, Hamilton, ON L9C 2V7For SaleSaveMLS ID #40858273, Anosha Maqsood, Office Manager, New Age Real Estate Group Inc.. ITSO
C$559,9003 bd2 ba1.2k sqft118 Julian Ave, Hamilton, ON L8H 5R7For SaleSaveNo image available for this propertyMLS ID #40868692, Jess Fabrizio, Salesperson, RE/MAX Escarpment Realty Inc.. ITSO
C$799,9004 bd2 ba1.7k sqft8 Kingsway Dr, Hamilton, ON L8N 2H2For SaleSaveNo image available for this propertyMLS ID #40861291, Laura Banfield, Salesperson, Realty Network. ITSO
C$499,9004 bd1 ba860 sqft355 Macnab St N, Hamilton, ON L8L 1K8For SaleSaveNo image available for this propertyMLS ID #40851137, Cameron Nolan, Broker, RE/MAX Escarpment Realty Inc.. ITSO
C$659,9007 bd3 ba1.5k sqft734 King St W, Hamilton, ON L8S 1J8For SaleSaveNo image available for this propertyMLS ID #40860989, Cameron Nolan, Broker, RE/MAX Escarpment Realty Inc.. ITSO
C$1,599,9005 bd4 ba2.9k sqft506 Aberdeen Ave, Hamilton, ON L8P 2S2For SaleSaveNo image available for this propertyMLS ID #40846763, Brenda J Allen, Broker, Right at Home Realty. ITSO
C$747,0006 bd2 ba1.1k sqft17 Taymall St, Hamilton, ON L8W 1Z7For SaleSaveNo image available for this propertyMLS ID #40865826, Matthew Brent, Salesperson, Corcoran Horizon Realty. ITSO
C$699,0003 bd2 ba1.2k sqft23 Bentley Pl, Hamilton, ON L9C 2R5For SaleSaveNo image available for this propertyMLS ID #40853161, Thomas E. Madronich, Salesperson, Realty Network. ITSO
C$449,9004 bd2 ba1.4k sqft14 Arthur Ave S, Hamilton, ON L8M 2H4For SaleSaveNo image available for this propertyMLS ID #40853866, Isabel Marques, Broker, Advantage Realty Group (Brantford) Inc.. ITSO
C$774,9004 bd2 ba1.1k sqft867 Upper Sherman Ave, Hamilton, ON L8V 3N2For SaleSaveNo image available for this propertyMLS ID #40863159, Tammy Ditomaso, Salesperson, Rock Star Real Estate Inc.. ITSO
C$599,9007 bd2 ba890 sqft55 W 5th St, Hamilton, ON L9C 3N5For SaleSaveNo image available for this propertyMLS ID #40832762, James Maggs, Salesperson, Rock Star Real Estate Inc.. ITSO
C$859,9003 bd3 ba1.3k sqft256 Southcote Rd, Hamilton, ON L9G 2W1For SaleSaveNo image available for this propertyMLS ID #40864184, Joe Vine, Salesperson, RE/MAX Escarpment Realty Inc.. ITSO
C$799,9007 bd4 ba1.9k sqft113 Wentworth St S, Hamilton, ON L8N 2Y6For SaleSaveNo image available for this propertyMLS ID #40864133, Mike Heddle, Broker, Royal LePage State Realty Inc.. ITSO
C$782,6504 bd1 ba2k sqft2087 Governors Rd, Hamilton, ON L0R 1J0For SaleSaveNo image available for this propertyMLS ID #40868537, Joe Cosentino, Salesperson, Royal LePage State Realty Inc.. ITSO
C$499,0006 bd3 ba1.7k sqft143 Elgin St, Hamilton, ON L8L 4Y1For SaleSaveNo image available for this propertyMLS ID #40860347, Mario Cino, Salesperson, Royal LePage Macro Realty. ITSO
C$512,9003 bd2 ba1.1k sqft156 Leinster Ave N, Hamilton, ON L8L 6X9For SaleSaveNo image available for this propertyMLS ID #40861615, Gary John Josefik, Salesperson, Realty Network. ITSO
C$499,9005 bd3 ba961 sqft125 Broadway Ave, Hamilton, ON L8S 2W2For SaleSaveNo image available for this propertyMLS ID #40860818, Jojo Yuzhou Ma, Office Manager, Bay Street Group Inc.. ITSO