Skip main navigation
For sale
  • C$649,900

    9 Bishopsgate Ave, Hamilton, ON L8V 3K3

    5beds
    1,098sqft
    Single Family Residence, Residential
    Built in 1964
    4,864 Square Feet Lot
    $-- Zestimate®
    C$592/sqft
    C$-- HOA

    What's special

    Luxury vinyl plank floorsRecently renovated kitchenGranite counter topsOpen concept livingVaulted ceilingsCovered porchAttached garage
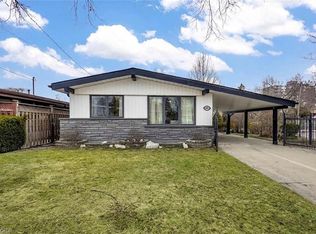
    A totally move-in ready bungalow where: furnace's from 2021, hot water tank (owned, not rented) from 2021, roof from 2017, and AC from 2013, so the big scary expenses are already handled and your budget can go toward, you know, actually living your life. Upstairs you've got 3 good-sized bedrooms and a full bath with luxury vinyl plank floors, recently renovated kitchen with granite counter tops and open concept living with vaulted ceilings. Downstair's the basement's been recently renovated with 2 more bedrooms, another full bath, and a full kitchen — hello mortgage helper, roommate setup, in-law suite, or just extra space to spread out. Out back there's a covered porch for your morning coffee or evening hangs, an attached garage and 10x12 shed on a concrete pad for all your stuff, and landscaping that's easy enough to maintain that you won't be spending your Saturdays doing yard work. This one checks the boxes without the headaches!
    3 days
    |
    26
    |
    3
    |

    Zillow last checked:

    Listing updated:

    Listed by:

    Michael Rawson, Salesperson,

    One Percent Realty Ltd.

    Source: ITSO,MLS®#: 40844689Originating MLS®#: Cornerstone Association of REALTORS®

      Facts & features

      Interior

      Bedrooms & bathrooms
      • Bedrooms: 5
      • Bathrooms: 2
      • Full bathrooms: 2
      • Main level bathrooms: 1
      • Main level bedrooms: 3
      Other
      • Level: Main
      • Area: 131.3
      • Dimensions: 13ft. 0in. x 10ft. 10in. x 0ft. 0in.
      Bedroom
      • Level: Main
      • Area: 73.71
      • Dimensions: 9ft. 10in. x 8ft. 10in.
      Bedroom
      • Level: Main
      • Area: 101.01
      • Dimensions: 11ft. 10in. x 9ft. 10in.
      Bedroom
      • Level: Basement
      Bedroom
      • Level: Basement
      Bathroom
      • Features: 4-Piece
      • Level: Main
      Bathroom
      • Features: 4-Piece
      • Level: Basement
      Family room
      • Level: Basement
      • Area: 418.66
      • Dimensions: 38ft. 6in. x 11ft. 0in. x 0ft. 0in.
      Kitchen
      • Level: Main
      • Area: 199.44
      • Dimensions: 18ft. 0in. x 11ft. 8in. x 0ft. 0in.
      Kitchen
      • Level: Basement
      • Area: 188.34
      • Dimensions: 17ft. 6in. x 11ft. 4in.
      Living room
      • Level: Main
      • Area: 198.72
      • Dimensions: 18ft. 0in. x 11ft. 4in. x 0ft. 0in.
      Heating
      • Forced Air, Natural Gas
      Cooling
      • Central Air
      Appliances
      • Included: Water Heater Owned
      • Laundry: In-Suite, Main Level
      Features
      • In-Law Floorplan
      • Basement: Separate Entrance,Full,Finished
      • Has fireplace: No
      Interior area
      • Total structure area: 1,098
      • Total interior livable area: 1,098 sqft
      • Finished area above ground: 1,098

      Property

      Parking
      • Total spaces: 3
      • Parking features: Attached Garage, Asphalt, Private Drive Double Wide
      • Attached garage spaces: 1
      • Uncovered spaces: 2
      Features
      • Stories: 1
      • Patio & porch: Patio, Porch
      • Exterior features: Privacy
      • Frontage type: East
      • Frontage length: 50.98
      Lot
      • Size: 4,864 Square Feet
      • Dimensions: 50.98 x 95.41
      • Features: Urban, Rectangular, Hospital, Library, Major Highway, Park, Place of Worship, Public Transit, Schools
      Details
      • Parcel number: 169780023
      • Zoning: R

      Construction

      Type & style
      • Home type: SingleFamily
      • Property subtype: Single Family Residence, Residential
      Materials
      • Brick, Vinyl Siding
      • Foundation: Concrete Block
      • Roof: Asphalt Shing
      Condition
      • 51-99 Years
      • New construction: No
      • Year built: 1964

      Utilities & green energy

      • Sewer: Sewer (Municipal)
      • Water: Municipal

      Community & HOA

      Location
      • Region: Hamilton

      Financial & listing details

      • Price per square foot: C$592/sqft
      • Annual tax amount: C$4,878
      • Date on market: 7/2/2026
      • Inclusions: Other, Fridge X 2, Stove X 2, Dishwasher, Washer And Dryer From Main Floor, Window Coverings, All Elfs, All Bathroom Mirrors.
      • Exclusions: Washer And Dryer From Basement. Tenants Belongings.
      Michael Rawson, Salesperson

      Michael Rawson, Salesperson

      (905) 920-2642

      By pressing Contact Agent, you agree that the real estate professional identified above may call/text you about your search, which may involve use of automated means and pre-recorded/artificial voices. You don't need to consent as a condition of buying any property, goods, or services. Message/data rates may apply. You also agree to our Terms of Use. Zillow does not endorse any real estate professionals. We may share information about your recent and future site activity with your agent to help them understand what you're looking for in a home.

        Price history

        DateEventPrice
        7/2/2026Listed for saleC$649,900C$592/sqft
        Source: ITSO #40844689 Report a problem

        Public tax history

        Tax history is unavailable.

        Climate risks

        Neighborhood: Thorner

        Getting around

        86 / 100
        Very Walkable
        55 / 100
        Bikeable

        Nearby schools

        GreatSchools rating

        No schools nearby

        We couldn't find any schools near this home.

        Similar homes

        Skip to the end of the carouselSkip to the beginning of the carousel