uper bright and updated 4 bedroom home ideal for first-time buyers seeking turn-key convenience, low-maintenance living, and long-term value. The main level features a spacious living room flooded with natural light from extra-large windows, detailed wainscotting in the hallway, and refinished hardwood flooring with twelve modern LED pot lights. Modern eat-in kitchen boasts ceramic flooring, a matching ceramic backsplash, a full suite of stainless steel appliances—including a built-in dishwasher and an exterior-vented microwave fan—and ample space for daily family dining. Rounding out the main floor is a convenient two-piece powder room with a updated vanity and toilet, alongside a dedicated side entrance providing effortless access to the outdoors. The second level hosts 4 bedrooms complete with refinished hardwood floors, highlighted by a primary bedroom with an extra-large closet. A refreshed four-piece bathroom serves the upper level with ceramic tile flooring, a ceramic tub surround, and an updated vanity. The professionally finished lower level offers valuable extra living space equipped with premium carpet and fifteen LED pot lights & a multi-use den or fifth bedroom with double windows, a separate laundry room. Huge fully fenced yard is an entertainer's retreat featuring a side deck, a concrete patio complete with a gazebo, and a 12'x10' storage shed. Situated in highly accessible, family-friendly neighbourhood, this home offers quick access to local parks, elementary secondary schools, mosque’s, temples, churches, daycares, public transit & dining amenities within walking distance. Many updates include 100-amp circuit breaker panel, roof re-shingled in 2016, updated mechanical systems including a high-efficiency furnace installed in 2022 and air conditioning updated in 2023. This property is completely ready for you to move in and enjoy.
For sale
C$579,000
111 Larch St, Hamilton, ON L8T 4P4
4beds
1,352sqft
Single Family Residence, Residential
Built in ----
3,974 Square Feet Lot
$-- Zestimate®
C$428/sqft
C$-- HOA
What's special
Refinished hardwood flooringModern eat-in kitchenCeramic flooringMatching ceramic backsplashBuilt-in dishwasherExterior-vented microwave fanUpdated vanity
- 19 hours |
- 2 |
- 0 |
Zillow last checked:
Listing updated:
Listed by:
Bill Vasilis Papaioannou, Broker,
RE/MAX Escarpment Realty Inc.
Source: ITSO,MLS®#: 40856927Originating MLS®#: Cornerstone Association of REALTORS®
Facts & features
Interior
Bedrooms & bathrooms
- Bedrooms: 4
- Bathrooms: 2
- Full bathrooms: 1
- 1/2 bathrooms: 1
- Main level bathrooms: 1
Other
- Level: Second
Bedroom
- Level: Second
Bedroom
- Level: Second
Bedroom
- Level: Second
Bathroom
- Features: 2-Piece
- Level: Main
Bathroom
- Features: 4-Piece
- Level: Second
Kitchen
- Level: Main
Laundry
- Level: Basement
Other
- Level: Main
Office
- Level: Basement
Recreation room
- Level: Basement
Heating
- Forced Air, Natural Gas
Cooling
- Central Air
Appliances
- Included: Dishwasher, Dryer, Refrigerator, Stove, Washer
Features
- None
- Windows: Window Coverings
- Basement: Full,Finished
- Has fireplace: No
Interior area
- Total structure area: 1,918
- Total interior livable area: 1,352 sqft
- Finished area above ground: 1,352
- Finished area below ground: 566
Video & virtual tour
Property
Parking
- Total spaces: 2
- Parking features: Asphalt, Private Drive Double Wide
- Uncovered spaces: 2
Features
- Stories: 2
- Patio & porch: Deck
- Has view: Yes
- View description: City
- Frontage type: North
- Frontage length: 49.68
Lot
- Size: 3,974 Square Feet
- Dimensions: 49.68 x 80
- Features: Urban, Ample Parking, Park, Place of Worship, Public Transit, Rec./Community Centre, School Bus Route, Schools, Shopping Nearby
- Topography: Flat,Level
Details
- Additional structures: Gazebo, Shed(s)
- Parcel number: 169870257
- Zoning: D/S-165 D/S-1822
Construction
Type & style
- Home type: SingleFamily
- Property subtype: Single Family Residence, Residential
Materials
- Brick Veneer, Metal/Steel Siding
- Foundation: Poured Concrete
- Roof: Asphalt Shing
Condition
- 51-99 Years
- New construction: No
Utilities & green energy
- Sewer: Sewer (Municipal)
- Water: Municipal
- Utilities for property: Cable Available, Cell Service, Electricity Connected, Garbage/Sanitary Collection, High Speed Internet Avail, Natural Gas Connected, Recycling Pickup, Street Lights, Phone Available
Community & HOA
Community
- Security: Carbon Monoxide Detector(s), Smoke Detector(s)
Location
- Region: Hamilton
Financial & listing details
- Price per square foot: C$428/sqft
- Annual tax amount: C$4,126
- Date on market: 8/19/2026
- Inclusions: Dishwasher, Dryer, Refrigerator, Stove, Washer, Window Coverings, Microwave Fan, All Light Fixtures, Gazebo
- Exclusions: None
- Electric utility on property: Yes
Price history
| Date | Event | Price |
|---|---|---|
| 8/19/2026 | Listed for sale | C$579,000C$428/sqft |
Source: ITSO #40856927 Report a problem | ||
Public tax history
Tax history is unavailable.
Climate risks
Neighborhood: Berrisfield
Nearby schools
GreatSchools rating
No schools nearby
We couldn't find any schools near this home.
- C$---- bd-- ba-- sqft117 Larch St, Hamilton, ON L8T4P4Off Market
- C$2,8004 bd2 ba-- sqft96 Larch St, Hamilton, ON L8T4P3For Sale
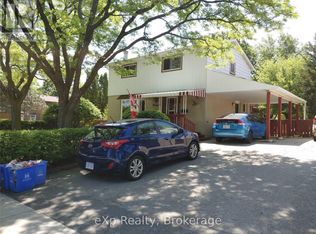
- C$---- bd-- ba-- sqft934 Upper Ottawa St, Hamilton, ON L8T3V7Off Market
- C$--4 bd2 ba1k sqft930 Upper Ottawa St, Hamilton, ON L8T3V7Off Market
- C$1,099,9997 bd3 ba1.3k sqft929 Upper Ottawa St, Hamilton, ON L8T3V6For Sale
- C$---- bd-- ba-- sqft918 Upper Ottawa St, Hamilton, ON L8T3V7Off Market
- C$--3 bd2 ba-- sqft919 Upper Ottawa St, Hamilton, ON L8T3V6Off Market
- C$724,9006 bd2 ba915 sqft46 Beaconsfield Dr, Hamilton, ON L8T2W9For Sale
Similar homes
- C$590,0003 bd2 ba1.1k sqft20 Keen Ct, Hamilton, ON L8T 1W6For Sale
 MLS ID #40856798, Margaret Degroot, Salesperson, Chase Realty Inc.. ITSO
 - C$549,9004 bd2 ba1.3k sqft279 Ottawa St S, Hamilton, ON L8K 2E9For Sale
 MLS ID #40856752, Anil Verma, Salesperson, RE/MAX Escarpment Realty Inc.. ITSO
 - C$649,9003 bd2 ba1.1k sqft19 Nova Dr, Hamilton, ON L8T 2P4For Sale
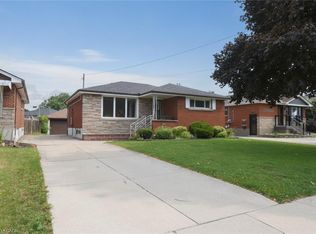 MLS ID #40856114, Norm Merz, Salesperson, RE/MAX Real Estate Centre Inc.. ITSO
 - C$624,9005 bd2 ba940 sqft111 Sharon Ave, Hamilton, ON L8T 1E4For Sale
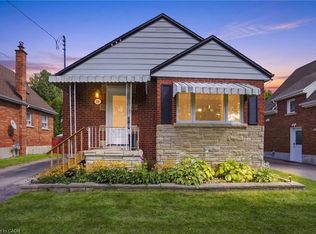 MLS ID #40856553, Michael St. Jean, Salesperson, Michael St. Jean Realty Inc.. ITSO
 - C$585,0004 bd2 ba1.1k sqft70 Bishopsgate Ave, Hamilton, ON L8V 3K4For SaleMLS ID #40852151, Heather Mcmurray, Salesperson, RE/MAX Escarpment Realty Inc.. ITSO
- C$659,9005 bd2 ba1.2k sqft35 Garden Cres, Hamilton, ON L8V 4T3For SaleMLS ID #40856484, Eddie Llanora, Salesperson, Right at Home Realty. ITSO
- C$669,7003 bd2 ba1.1k sqft144 Rendell Blvd, Hamilton, ON L8T 3P6For SaleMLS ID #40856346, Dan Ferguson, Broker, Royal LePage NRC Realty Inc.. ITSO
- C$729,9003 bd2 ba1.3k sqft398 E 38th St, Hamilton, ON L8V 4G6For SaleMLS ID #40856590, Josh Purdon, Salesperson, RE/MAX Escarpment Realty Inc.. ITSO
- C$699,8004 bd2 ba1k sqft14 Berrisfield Cres, Hamilton, ON L8T 4X1For SaleMLS ID #40850796, Danny Rawson, Salesperson, One Percent Realty Ltd.. ITSO
- C$600,0003 bd1 ba984 sqft241 E 44th St, Hamilton, ON L8T 3H7For SaleMLS ID #40854492, Danny Rawson, Salesperson, One Percent Realty Ltd.. ITSO
- C$574,9993 bd2 ba980 sqft124 Broker Dr, Hamilton, ON L8T 2B8For SaleMLS ID #40852608, Caterina Sorbara, Salesperson, Royal LePage State Realty Inc.. ITSO
- C$575,0005 bd3 ba1.3k sqft126 Lilacside Dr, Hamilton, ON L8V 2L7For SaleMLS ID #40823071, Claire Louise Barrett, Broker, eXp Realty. ITSO
- C$579,9004 bd1 ba1k sqft302 E 28th St, Hamilton, ON L8V 3J3For SaleMLS ID #40845149, Mark Nyman, Salesperson, Royal LePage State Realty Inc.. ITSO
- C$739,9004 bd2 ba1k sqft234 Balmoral Ave S, Hamilton, ON L8M 3K7For SaleMLS ID #40857035, Rahool Khanna, Salesperson, RE/MAX Escarpment Realty Inc.. ITSO
- C$645,9005 bd2 ba1.1k sqft481 Upper Gage Ave, Hamilton, ON L8V 4J2For SaleMLS ID #40854455, Alex Gunby, Salesperson, Revel Realty Inc.. ITSO
- C$699,0004 bd2 ba956 sqft6 Beacon Ave, Hamilton, ON L8T 2N3For SaleMLS ID #40853708, Dana Eddy, Salesperson, Your Home Sold Guaranteed Realty Imperium. ITSO
- C$699,9004 bd2 ba1.2k sqft15 Quay Ct, Hamilton, ON L8W 1R2For SaleMLS ID #40855000, Kyrsten Feere, Salesperson, Royal LePage Real Estate Associates. ITSO
- C$399,9003 bd1 ba1k sqft8 Brendan Ct, Hamilton, ON L8T 4R4For SaleMLS ID #40855016, Michael St. Jean, Salesperson, Michael St. Jean Realty Inc.. ITSO
- C$419,0003 bd2 ba1.4k sqft985 Limeridge Rd E #25, Hamilton, ON L8W 1X9For SaleMLS ID #40856415, Teny Joseph Peter, Salesperson, The Canadian Home Realty Inc.. ITSO
- C$709,9004 bd2 ba1.3k sqft450 E 42nd St, Hamilton, ON L8T 3B3For SaleMLS ID #40853119, Elyse Bouwmeester, Broker, RED AND WHITE REALTY INC.. ITSO
