CENTRAL MOUNTAIN OPPORTUNITY! Spacious 3-level backsplit in a sought-after location, offering a functional layout, generous living space, and incredible potential to make it your own. Bring your vision and transform this home into something truly special. A rare opportunity to create value and put your personal touch on a property in an established neighbourhood.
For sale
C$399,900
8 Brendan Ct, Hamilton, ON L8T 4R4
3beds
1,009sqft
Single Family Residence, Residential
Built in ----
3,226 Square Feet Lot
$-- Zestimate®
C$396/sqft
C$-- HOA
What's special
Functional layoutGenerous living space
- 1 hour |
- 3 |
- 0 |
Zillow last checked:
Listing updated:
Listed by:
Michael St. Jean, Salesperson,
Michael St. Jean Realty Inc.
Source: ITSO,MLS®#: 40855016Originating MLS®#: Cornerstone Association of REALTORS®
Facts & features
Interior
Bedrooms & bathrooms
- Bedrooms: 3
- Bathrooms: 1
- Full bathrooms: 1
Kitchen
- Level: Main
Heating
- Forced Air, Natural Gas
Cooling
- Central Air
Appliances
- Included: Refrigerator, Stove
- Laundry: In Area
Features
- Ceiling Fan(s)
- Basement: Full,Finished
- Has fireplace: No
Interior area
- Total structure area: 1,009
- Total interior livable area: 1,009 sqft
- Finished area above ground: 1,009
Property
Parking
- Total spaces: 6
- Parking features: Private Drive Double Wide
- Uncovered spaces: 6
Features
- Stories: 2
- Frontage type: West
- Frontage length: 32.35
Lot
- Size: 3,226 Square Feet
- Dimensions: 32.35 x 99.73
- Features: Urban, Ample Parking, Cul-De-Sac, Dog Park, Highway Access, Hospital, Library, Park, Place of Worship, Playground Nearby, Public Transit, Quiet Area, Rec./Community Centre, School Bus Route, Schools, Shopping Nearby, Trails
Details
- Parcel number: 169860319
- Zoning: D/S-165
Construction
Type & style
- Home type: SingleFamily
- Architectural style: Backsplit
- Property subtype: Single Family Residence, Residential
- Attached to another structure: Yes
Materials
- Aluminum Siding, Brick, Brick Veneer, Other
- Foundation: Poured Concrete
- Roof: Asphalt Shing
Condition
- 31-50 Years
- New construction: No
Utilities & green energy
- Sewer: Sewer (Municipal)
- Water: Municipal
Community & HOA
Location
- Region: Hamilton
Financial & listing details
- Price per square foot: C$396/sqft
- Annual tax amount: C$4,121
- Date on market: 8/14/2026
- Inclusions: Refrigerator, Stove
Price history
| Date | Event | Price |
|---|---|---|
| 8/14/2026 | Listed for sale | C$399,900C$396/sqft |
Source: ITSO #40855016 Report a problem | ||
Public tax history
Tax history is unavailable.
Climate risks
Neighborhood: Berrisfield
Nearby schools
GreatSchools rating
No schools nearby
We couldn't find any schools near this home.
- C$---- bd-- ba-- sqft107 Billington Cres, Hamilton, ON L8T4R3Off Market
- C$615,0003 bd2 ba1.2k sqft17 Brendan Ct, Hamilton, ON L8T4R5Sold
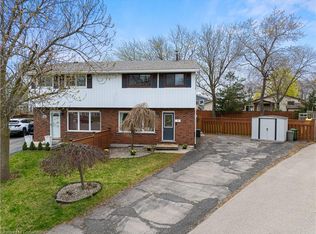
- C$2,5003 bd1 ba-- sqft33 Behan St, Hamilton, ON L8T4N5For Rent

- C$---- bd-- ba-- sqft110 Billington Cres, Hamilton, ON L8T4R1Off Market
- C$---- bd-- ba-- sqft30 Larch St, Hamilton, ON L8T4N9Off Market
- C$---- bd-- ba-- sqft40 Lanza Ct, Hamilton, ON L8T5A8Off Market
- C$---- bd-- ba-- sqft15 Billington Cres, Hamilton, ON L8T4P9Off Market
- C$--3 bd2 ba-- sqft76 Boston Cres, Hamilton, ON L8T4N2Off Market
Similar homes
- C$469,9003 bd1 ba1.3k sqft227 E 23rd St, Hamilton, ON L8V 2X2For Sale
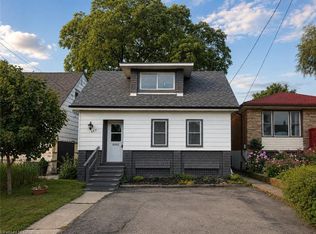 MLS ID #40855408, Paul Butler, Salesperson, RE/MAX Aboutowne Realty Corp.. ITSO
 - C$439,0002 bd1 ba656 sqft94 Edgemont St N, Hamilton, ON L8H 4C8For Sale
 MLS ID #40848316, Jeannie M Crawford, Broker, Coldwell Banker Community Professionals. ITSO
 - C$585,0004 bd2 ba1.1k sqft70 Bishopsgate Ave, Hamilton, ON L8V 3K4For Sale
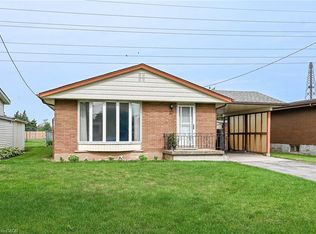 MLS ID #40852151, Heather Mcmurray, Salesperson, RE/MAX Escarpment Realty Inc.. ITSO
 - C$399,9993 bd1 ba696 sqft34 Poplar Ave, Hamilton, ON L8V 2S6For Sale
 MLS ID #40852118, Chris Knighton, Salesperson, eXp Realty. ITSO
 - C$399,9992 bd2 ba796 sqft479 Charlton Ave E #105, Hamilton, ON L8N 0B4For SaleMLS ID #40855404, Melissa Lawler, Salesperson, Royal LePage Macro Realty. ITSO
- C$479,8003 bd1 ba1.2k sqft834 Mohawk Rd E, Hamilton, ON L8T 2R5For SaleMLS ID #40849852, Rob Golfi, Salesperson, RE/MAX Escarpment Golfi Realty Inc.. ITSO
- C$499,9993 bd2 ba931 sqft78 Hester St, Hamilton, ON L9A 2N5For SaleMLS ID #40855904, Jamie Page, Salesperson, Royal LePage State Realty Inc.. ITSO
- C$574,9003 bd2 ba1k sqft57 E 31st St, Hamilton, ON L8V 3N8For SaleMLS ID #40855592, Tony Marchionda, Salesperson, Coldwell Banker Community Professionals. ITSO
- C$419,9903 bd1 ba1k sqft1025 Upper Gage Ave #1, Hamilton, ON L8V 4L2For SaleMLS ID #40833239, Kayne Neville, Salesperson, RE/MAX Escarpment Realty Inc.. ITSO
- C$499,9002 bd1 ba793 sqft35 Barons Ave S, Hamilton, ON L8K 2Y1For SaleMLS ID #40850028, Carrie Massey, Salesperson, Keller Williams Complete Realty. ITSO
- C$274,9002 bd1 ba759 sqft88 E 19th St, Hamilton, ON L9A 4S1For SaleMLS ID #40854961, Rob Golfi, Salesperson, RE/MAX Escarpment Golfi Realty Inc.. ITSO
- C$589,9002 bd2 ba1k sqft54 Weir St S, Hamilton, ON L8K 3A4For SaleMLS ID #40854596, Duncan Harvey, Salesperson, RE/MAX Aboutowne Realty Corp.. ITSO
- C$479,9003 bd2 ba1k sqft35 E 27th St, Hamilton, ON L8V 3E8For SaleMLS ID #40851578, Demetri Boundris, Salesperson, eXp Realty. ITSO
- C$419,9003 bd2 ba1.1k sqft20 Anna Capri Dr #27, Hamilton, ON L8W 1M6For SaleMLS ID #40838787, Biliana Dib, Salesperson, ROYAL LEPAGE SIGNATURE REALTY. ITSO
- C$374,9003 bd2 ba1k sqft1300 Upper Ottawa St #44, Hamilton, ON L8W 1M8For SaleMLS ID #40832401, Bryan Jaskolka, Salesperson, CMI REAL ESTATE INC. ITSO
- C$499,9003 bd3 ba1.3k sqft56 E 32nd St, Hamilton, ON L8V 3R6New ConstructionMLS ID #40852872, Ed Dunn Jr., Salesperson, CANFIN REALTY SERVICES INC.. ITSO
- C$549,9003 bd1 ba1k sqft83 E 41st St, Hamilton, ON L8T 2Z5For SaleMLS ID #40853322, Paul Joseph Megna, Broker, RE/MAX Escarpment Realty Inc.. ITSO
- C$419,9002 bd1 ba590 sqft218 E 8th St, Hamilton, ON L9A 3L8For SaleMLS ID #40834086, Tammy Loeman, Broker, RE/MAX Escarpment Realty Inc.. ITSO
- C$574,9993 bd2 ba980 sqft124 Broker Dr, Hamilton, ON L8T 2B8For SaleMLS ID #40852608, Caterina Sorbara, Salesperson, Royal LePage State Realty Inc.. ITSO
- C$449,9002 bd1 ba895 sqft643 Upper Wellington St, Hamilton, ON L9A 3R2For SaleMLS ID #40846396, Amy Gallant, Broker of Record, PureRealty Brokerage. ITSO
