There will be no debating, just how darn cute and full of character this sweet Crown Point raised bungalow is. You have a true proper entryway, separated living and dining areas with 2 well appointed bedrooms both with great storage, you also have a walk out from your modern kitchen direct out to a useable deck overlooking your established gardens and lower patio. The back workshop offers up tons of additional storage space but also totally useable space. The full height basement is unfinished, offers up an Omni water control system including sump pump, and is currently used as additional living space and guest sleep quarters as well as a spacious laundry room. Additional updates over the last several years include complete kitchen redo, updated flooring, updated front porch and interior closets, and new 100amp breaker panel. And out front you plenty of room to park 2 cars side by side - you may just find yourself leaving them parked as you wander over to Ottawa St to check out all it has to offer since you're just a couple of streets away.
For sale
C$439,000
94 Edgemont St N, Hamilton, ON L8H 4C8
2beds
656sqft
Single Family Residence, Residential
Built in 1921
3,049 Square Feet Lot
$-- Zestimate®
C$669/sqft
C$-- HOA
What's special
True proper entrywayModern kitchenSpacious laundry roomUpdated flooringUpdated front porch
- 23 hours |
- 16 |
- 1 |
Zillow last checked:
Listing updated:
Listed by:
Jeannie M Crawford, Broker,
Coldwell Banker Community Professionals,
Andi Pojani, Salesperson,
Coldwell Banker Community Professionals
Source: ITSO,MLS®#: 40848316Originating MLS®#: Cornerstone Association of REALTORS®
Facts & features
Interior
Bedrooms & bathrooms
- Bedrooms: 2
- Bathrooms: 1
- Full bathrooms: 1
- Main level bathrooms: 1
- Main level bedrooms: 2
Bedroom
- Level: Main
Other
- Level: Main
Bathroom
- Features: 4-Piece
- Level: Main
Dining room
- Level: Main
Kitchen
- Level: Main
Living room
- Level: Main
Heating
- Forced Air, Natural Gas
Cooling
- Central Air, Window Unit(s)
Appliances
- Included: Water Heater, Dishwasher, Dryer, Range Hood, Refrigerator, Stove, Washer
- Laundry: In Basement
Features
- Water Meter
- Basement: Full,Unfinished,Sump Pump
- Has fireplace: No
Interior area
- Total structure area: 656
- Total interior livable area: 656 sqft
- Finished area above ground: 656
Video & virtual tour
Property
Parking
- Total spaces: 2
- Parking features: Asphalt, Private Drive Double Wide
- Uncovered spaces: 2
Features
- Stories: 1
- Patio & porch: Patio
- Exterior features: Landscaped
- Frontage type: East
- Frontage length: 30.00
Lot
- Size: 3,049 Square Feet
- Dimensions: 30 x 100
- Features: Urban, Rectangular, Schools, Shopping Nearby
Details
- Additional structures: Workshop
- Parcel number: 172410149
- Zoning: R1a
Construction
Type & style
- Home type: SingleFamily
- Architectural style: Bungalow Raised
- Property subtype: Single Family Residence, Residential
Materials
- Brick Veneer
- Foundation: Concrete Block
- Roof: Asphalt Shing
Condition
- 100+ Years
- New construction: No
- Year built: 1921
Utilities & green energy
- Sewer: Sewer (Municipal)
- Water: Municipal-Metered
Community & HOA
Location
- Region: Hamilton
Financial & listing details
- Price per square foot: C$669/sqft
- Annual tax amount: C$2,542
- Date on market: 8/12/2026
- Inclusions: Dishwasher, Dryer, Range Hood, Refrigerator, Stove, Washer, Window Coverings Except Those Excluded, Plastic & Wood Shelves In Laundry Area, Black Lift Top Desk In Basement, All Attached Wall Shelves, Orange Chair In Basement, X2 Teal Dressers (1 In Shed, 1 In Basement), All Shed Shelving, Pallet / Cinder Block Outdoor Seating With Cushions
- Exclusions: Living Room & Dining Room Curtains, Basement Dehumidifier, Basement Metal Shelving, X2 Window Ac Units, Patio Furniture
Price history
| Date | Event | Price |
|---|---|---|
| 8/12/2026 | Listed for sale | C$439,000C$669/sqft |
Source: ITSO #40848316 Report a problem | ||
Public tax history
Tax history is unavailable.
Climate risks
Neighborhood: Crown Point
Nearby schools
GreatSchools rating
No schools nearby
We couldn't find any schools near this home.
Schools provided by the listing agent
- Elementary: Queen Mary, A.M. Cunningham, Wh Ballard, Holy Name Of Jesus, St Eugene
- High: Sherwood, Sir Winston Churchill, Cathedral
Source: ITSO. This data may not be complete. We recommend contacting the local school district to confirm school assignments for this home.
- C$---- bd-- ba-- sqft99 Edgemont St N, Hamilton, ON L8H4C9Off Market
- C$390,0002 bd1 ba865 sqft97 Park Row N, Hamilton, ON L8H4E5Sold
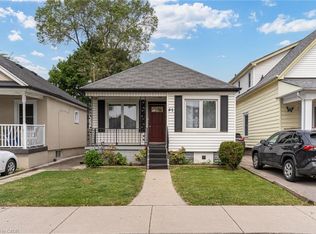
- C$---- bd-- ba-- sqft79 Province St N, Hamilton, ON L8H4H5Off Market
- C$---- bd-- ba-- sqft72 Edgemont St N, Hamilton, ON L8H4C8Off Market
- C$1,4951 bd1 ba-- sqft115 Park Row N #1, Hamilton, ON L8H4E5For Rent
- C$380,0003 bd1 ba1.5k sqft111 Park Row N, Hamilton, ON L8H4E5Sold
- C$602,5004 bd2 ba1.8k sqft100 Park Row N, Hamilton, ON L8H4E6Sold
- C$---- bd-- ba-- sqft116 Park Row N, Hamilton, ON L8H4E6Off Market
Similar homes
- C$459,9003 bd2 ba727 sqft35 Britannia Ave, Hamilton, ON L8H 1W5For Sale
 MLS ID #40854540, Gihan Perera, Salesperson, RE/MAX Realty Specialists Inc.. ITSO
 - C$419,9002 bd1 ba721 sqft58 Edinburgh Ave, Hamilton, ON L8H 2C5For Sale
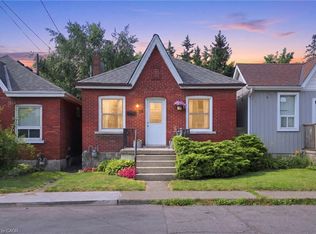 MLS ID #40852286, Lauren Catlin, Salesperson, Keller Williams Edge Realty. ITSO
 - C$415,0002 bd1 ba686 sqft23 Britannia Ave, Hamilton, ON L8H 1W3For Sale
 MLS ID #40846566, Ian Keogh, Salesperson, Re/Max Twin City Realty Inc.. ITSO
 - C$499,9002 bd1 ba677 sqft67 Huxley Ave N, Hamilton, ON L8H 4P3For Sale
 MLS ID #40851698, Scott Benson, Salesperson, Real Broker Ontario Ltd.. ITSO
 - C$399,7773 bd2 ba935 sqft1062 Cannon St E, Hamilton, ON L8L 2H8For SaleMLS ID #40854066, Zaya Oshana, Salesperson, RE/MAX Escarpment Realty Inc.. ITSO
- C$419,9002 bd1 ba930 sqft23 Frederick Ave, Hamilton, ON L8H 4K1For SaleMLS ID #40819798, Michelle De Groot, Salesperson, RE/MAX Real Estate Centre Inc.. ITSO
- C$399,9992 bd2 ba700 sqft47 Fraser Ave, Hamilton, ON L8H 4G6For SaleMLS ID #40840181, Pete Palermo, Salesperson, RE/MAX Real Estate Centre Inc.. ITSO
- C$439,9003 bd2 ba680 sqft106 Lottridge St, Hamilton, ON L8L 6T9For SaleMLS ID #40836350, Manny Haidary, Salesperson, RE/MAX Escarpment Realty Inc.. ITSO
- C$399,0002 bd1 ba600 sqft190 Campbell Ave, Hamilton, ON L8H 2G3For SaleMLS ID #40829779, Chris Smith, Salesperson, RE/MAX Escarpment Realty Inc.. ITSO
- C$445,0003 bd2 ba883 sqft309 Cope St, Hamilton, ON L8H 5B8For SaleMLS ID #40841887, Brian Volpato, Broker, RE/MAX Escarpment Realty Inc.. ITSO
- C$409,9002 bd1 ba878 sqft114 Garside Ave N, Hamilton, ON L8H 4W3For SaleMLS ID #40823809, Michael Charles Mamone, Broker of Record, Parkwood Realty & Appraisals Ltd.. ITSO
- C$450,0003 bd1 ba832 sqft32 Allan Ave, Hamilton, ON L8H 2C9For SaleMLS ID #40839217, Nick Czarnogorski, Salesperson, Sutton Group Summit Realty Inc.. ITSO
- C$395,0002 bd1 ba663 sqft27 Edinburgh Ave, Hamilton, ON L8H 2C4For SaleMLS ID #40832251, Tobias Richard Smulders, Broker, RE/MAX Escarpment Realty Inc.. ITSO
- C$414,9003 bd1 ba921 sqft23 Harrison Ave, Hamilton, ON L8H 2Z8For SaleMLS ID #40850076, Paulo Antunes, Salesperson, Keller Williams Complete Realty. ITSO
- C$399,9003 bd2 ba970 sqft149 Lottridge St, Hamilton, ON L8L 6V5For SaleMLS ID #40852032, Lynsey Foster, Broker, RE/MAX Escarpment Realty Inc.. ITSO
- C$469,0002 bd1 ba922 sqft295 Keswick Ct, Hamilton, ON L8K 2S6For SaleMLS ID #40843826, Scott Benson, Salesperson, Real Broker Ontario Ltd.. ITSO
- C$514,9992 bd2 ba699 sqft96 Paling Ave, Hamilton, ON L8H 5J4For SaleMLS ID #40853098, Gary Vandervelde, Salesperson, RE/MAX Escarpment Realty Inc.. ITSO
- C$379,9002 bd1 ba620 sqft222 Kensington Ave N, Hamilton, ON L8L 7N7For SaleMLS ID #40829902, Abdellah Majd, Salesperson, Revel Realty Inc.. ITSO
- C$499,9002 bd2 ba881 sqft43 Cameron Ave N, Hamilton, ON L8H 4Y9For SaleMLS ID #40833563, Rob Golfi, Salesperson, RE/MAX Escarpment Golfi Realty Inc.. ITSO
- C$429,9992 bd1 ba900 sqft43 Whitfield Ave, Hamilton, ON L8L 4B5For SaleMLS ID #40840332, Aman Khan, Salesperson, RE/MAX Real Estate Centre Inc.. ITSO
