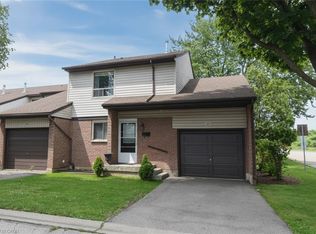
Welcome to Your Perfect Family Home! Nestled within a quiet, exceptionally well-managed complex, this beautiful 2-story townhouse is located in a highly desirable, family-oriented neighborhood. The spacious main floor boasts a sun-filled living room that offers a bright and relaxing space to unwind, complete with a walk-out to a private balcony-ideal for your morning coffee. The airy dining area flows seamlessly into a large, bright kitchen featuring extensive cabinet storage and ample meal-prep space. The upper level hosts three generously sized bedrooms with flexible layouts for family or a home office, alongside a full family bathroom. Downstairs, a partially finished basement provides excellent bonus space for a recreation room, gym, or extra storage. Step outside to a fully fenced backyard, perfect for weekend BBQs and gardening. Conveniently located within walking distance to top-rated schools, parks, transit, and medical facilities, with quick highway access and major shopping malls nearby.
Pending
C$374,900
1300 Upper Ottawa St #44, Hamilton, ON L8W 1M8
3beds
1,036sqft
Row/Townhouse, Residential, Condominium
Built in ----
-- sqft lot
$-- Zestimate®
C$362/sqft
C$655/mo HOA
What's special
Spacious main floorAiry dining areaLarge bright kitchenExtensive cabinet storageAmple meal-prep spaceThree generously sized bedroomsFull family bathroom
- 4 hours
- 2
- 0
Zillow last checked:
Listing updated:
Listed by:
Bryan Jaskolka, Salesperson,
CMI REAL ESTATE INC
Source: ITSO,MLS®#: 40832401Originating MLS®#: Cornerstone Association of REALTORS®
Facts & features
Interior
Bedrooms & bathrooms
- Bedrooms: 3
- Bathrooms: 2
- Full bathrooms: 1
- 1/2 bathrooms: 1
Other
- Level: Second
Bedroom
- Level: Second
Bedroom
- Level: Second
Bathroom
- Features: 2-Piece
- Level: Basement
Bathroom
- Features: 4-Piece
- Level: Second
Dining room
- Level: Main
Kitchen
- Level: Main
Living room
- Level: Main
Recreation room
- Level: Basement
Heating
- Forced Air, Natural Gas
Cooling
- Central Air
Appliances
- Laundry: In-Suite
Features
- Other
- Basement: Full,Partially Finished
- Has fireplace: No
Interior area
- Total structure area: 1,036
- Total interior livable area: 1,036 sqft
- Finished area above ground: 1,036
Property
Parking
- Total spaces: 1
- Parking features: Private Drive Single Wide
- Uncovered spaces: 1
Features
- Stories: 2
- Patio & porch: Open
- Frontage type: West
Lot
- Features: Urban, Library, Major Highway, Park, Rec./Community Centre, Schools, Shopping Nearby
Details
- Parcel number: 180310044
- Zoning: DE
Construction
Type & style
- Home type: Townhouse
- Property subtype: Row/Townhouse, Residential, Condominium
- Attached to another structure: Yes
Materials
- Brick Veneer
- Foundation: Concrete Block
- Roof: Asphalt Shing
Condition
- 31-50 Years
- New construction: No
Utilities & green energy
- Sewer: Sewer (Municipal)
- Water: Municipal
Community & HOA
HOA
- Has HOA: Yes
- Amenities included: Parking
- Services included: Parking
- HOA fee: C$655 monthly
Location
- Region: Hamilton
Financial & listing details
- Price per square foot: C$362/sqft
- Annual tax amount: C$2,548
- Date on market: 9/10/2026
- Inclusions: Negotiable, All Permanently Affixed Fixtures Are Included. Seller Provides No Representations Or Warranties. Property Sold In "as Is, Where Is" Condition. Sale Conducted Under Power Of Sale.
Price history
| Date | Event | Price |
|---|---|---|
| 2/24/2026 | Sold | C$319,000C$308/sqft |
Source: ITSO #40794257 Report a problem | ||
Public tax history
Tax history is unavailable.
Climate risks
Neighborhood: Quinndale
Nearby schools
GreatSchools rating
No schools nearby
We couldn't find any schools near this home.


Similar homes
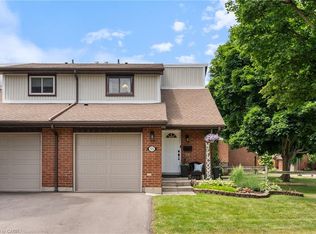
- C$479,9003 bd1 ba1.4k sqft1255 Upper Gage Ave #15, Hamilton, ON L8W 3C7For Sale
 MLS ID #40861967, Rod Frank, Salesperson, RE/MAX Escarpment Frank Realty. ITSO
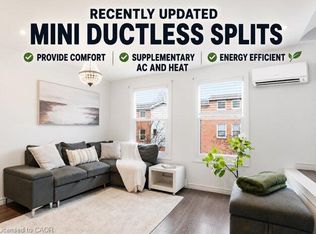
 - C$379,9002 bd2 ba1.1k sqft266 Limeridge Rd E #3, Hamilton, ON L9A 2S7For Sale
 MLS ID #40859665, Andrea Sferrazza, Salesperson, RE/MAX Real Estate Centre Inc.. ITSO
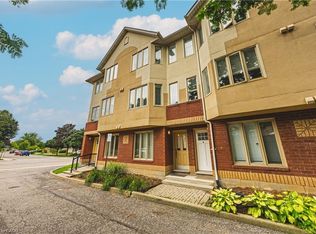
 - C$399,9002 bd1 ba1.2k sqft144 Campbell Ave, Hamilton, ON L8H 2E9For Sale
 MLS ID #40861674, Ryan Urban, Broker, Keller Williams Edge Realty. ITSO
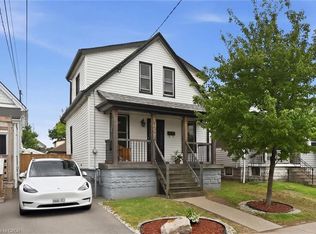
 - C$459,9004 bd2 ba1.1k sqftQuinndale Gardens, Hamilton, ON L8W 1T8For Sale
 MLS ID #40846445, Jim Carroll, Salesperson, RE/MAX Escarpment Realty Inc.. ITSO
