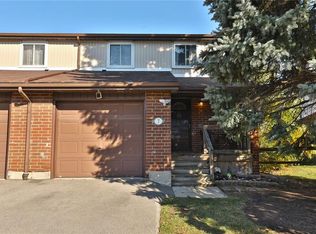
Searching for a home where you can just open the door and settle in? Look no further! This impeccably updated end unit townhome in the charming Quinndale neighbourhood is ready for you! Every detail has been meticulously cared for in this home, offering 3 bedrooms & 2 bathrooms and engineered hardwood flooring throughout the main and second floor. Located on the Hamilton Mountain, you’ll love being close to all the great amenities - shopping, schools, trails and easy access to the Linc/Redhill. The living space extends even further with a beautifully finished basement—perfect for family movie nights, a home office or a gym. But the real bonus? As an end unit town, you can enjoy the benefit of a private backyard oasis perfect for entertaining, gardening or unwinding after a long day. This is the one you’ve been waiting for - a perfect location with so much to offer. Don’t let it slip away!
Sold for $578,000
C$578,000
25 Redbury St Unit 55, Hamilton, ON L8W 1P7
3beds
1,075sqft
Row/Townhouse, Residential, Condominium
Built in 1976
-- sqft lot
$-- Zestimate®
C$538/sqft
C$2,825 Estimated rent
Home value
Not available
Estimated sales range
Not available
Not available
Owner options
List your home for rent
C$2,825/mo
Rent Zestimate®
Find your next renter with Zillow Rental Manager. Plus, with online applications, you can quickly screen prospective tenants – for free.
C$2,825/mo
Rent Zestimate®
Refinance and save
C$2,865/mo
Est. payment
Refinancing to a lower rate could help reduce your monthly payments and save thousands over the life of the loan.
C$2,865/mo
Est. payment
Explore your selling options
Work with a Zillow partner agent
Leverage their expertise and Zillow's premium Showcase listings to get your home seen by more buyers.
Get startedList with your own agent
Get your home in front of millions of buyers by listing it on Zillow.
Learn how to do itSell it yourself
Take full control of how buyers see your home on Zillow by listing For Sale by Owner (FSBO).
List your homeWhat's special
Engineered hardwood flooringBeautifully finished basementPrivate backyard oasis
Zillow last checked:
Listing updated:
Listed by:
Rachel Harsevoort, Salesperson,
Royal LePage State Realty Inc.,
Marcy Best, Salesperson,
Royal LePage State Realty Inc.
Source: ITSO,MLS®#: 40745863Originating MLS®#: Cornerstone Association of REALTORS®
Facts & features
Interior
Bedrooms & bathrooms
- Bedrooms: 3
- Bathrooms: 2
- Full bathrooms: 1
- 1/2 bathrooms: 1
- Main level bathrooms: 1
Other
- Level: Second
Bedroom
- Level: Second
Bedroom
- Level: Second
Bathroom
- Features: 2-Piece
- Level: Main
Bathroom
- Features: 4-Piece
- Level: Second
Dining room
- Level: Main
Kitchen
- Level: Main
Laundry
- Level: Basement
Living room
- Level: Main
Recreation room
- Level: Basement
Utility room
- Level: Basement
Heating
- Forced Air, Natural Gas
Cooling
- Central Air
Appliances
- Included: Dishwasher, Dryer, Refrigerator, Stove, Washer
- Laundry: Inside
Features
- Auto Garage Door Remote(s)
- Basement: Full,Finished
- Has fireplace: No
Interior area
- Total structure area: 1,075
- Total interior livable area: 1,075 sqft
- Finished area above ground: 1,075
Property
Parking
- Total spaces: 2
- Parking features: Attached Garage, Private Drive Single Wide
- Attached garage spaces: 1
- Uncovered spaces: 1
Features
- Frontage type: North
- Frontage length: 0.00
Lot
- Features: Urban, Near Golf Course, Highway Access, Hospital, Library, Park, Place of Worship, Playground Nearby, Public Transit, School Bus Route, Schools, Shopping Nearby
Details
- Parcel number: 180410066
- Zoning: DE/S-226
Construction
Type & style
- Home type: Townhouse
- Architectural style: Two Story
- Property subtype: Row/Townhouse, Residential, Condominium
- Attached to another structure: Yes
Materials
- Brick, Vinyl Siding
- Foundation: Concrete Block, Poured Concrete
- Roof: Asphalt Shing
Condition
- 31-50 Years
- New construction: No
- Year built: 1976
Utilities & green energy
- Sewer: Septic Tank
- Water: Municipal
Community & HOA
HOA
- Has HOA: Yes
- Amenities included: Parking
- Services included: Cable TV, Maintenance Grounds, Internet, Snow Removal, Water
- HOA fee: C$422 monthly
Location
- Region: Hamilton
Financial & listing details
- Price per square foot: C$538/sqft
- Annual tax amount: C$3,129
- Date on market: 6/27/2025
- Inclusions: Dishwasher, Dryer, Refrigerator, Stove, Washer, Storage Unit, Located At Bottom Of Basement Stairs, Primary Bedroom Wall Mounted Side Tables
- Exclusions: Electric Fireplace, Mini Bar Fridge, All Tv Wall Mounts/Bracket
Price history
| Date | Event | Price |
|---|---|---|
| 8/28/2025 | Sold | C$578,000C$538/sqft |
Source: ITSO #40745863 Report a problem | ||
Public tax history
Tax history is unavailable.
Neighborhood: Quinndale
Nearby homes
- C$---- bd-- ba-- sqft25 Redbury St #18, Hamilton, ON L8W1P7Off Market
- C$--4 bd2 ba1.2k sqft59 Queenslea Dr #7, Hamilton, ON L8W1P6Off Market
- C$---- bd-- ba-- sqft25 Redbury St #42, Hamilton, ON L8W1P7Off Market
- C$---- bd-- ba-- sqft45 Queenslea Dr #63, Hamilton, ON L8W1T7Off Market
- C$---- bd-- ba-- sqft1190 Upper Ottawa St #15, Hamilton, ON L8W1T8Off Market
- C$---- bd-- ba-- sqft1190 Upper Ottawa St #43, Hamilton, ON L8W1T8Off Market
- C$329,9003 bd2 ba1k sqft1300 Upper Ottawa St #58, Hamilton, ON L8W1M8For Sale
- C$459,9004 bd2 ba1.1k sqft1190 Upper Ottawa St #41, Hamilton, ON L8W1T8For Sale
Nearby schools
GreatSchools rating
No schools nearby
We couldn't find any schools near this home.
Schools provided by the listing agent
- Elementary: Cecil B Stirling, St. Kateri Tekakwitha
- High: Nora Frances Henderson, St. Jean De Brebud
Source: ITSO. This data may not be complete. We recommend contacting the local school district to confirm school assignments for this home.
- Ontario
- Hamilton Division
- Hamilton
- L8W 1P7
- Quinndale
- 25 Redbury St Unit 55
