Welcome to this beautifully renovated end-unit townhouse, where modern updates meet everyday comfort. This bright and spacious 3-bedroom, 2-bathroom home is perfect for first-time buyers, growing families, or downsizers seeking a move-in-ready property in a highly desirable neighbourhood. The main floor features a stunning open-concept layout with gleaming floors, a stylish modern kitchen, and a spacious living and dining area designed for effortless entertaining. Step through the sliding doors onto your private balcony- the perfect place to enjoy your morning coffee or unwind after a long day. The finished lower level offers a generous recreation room with walk-out access to a private, fenced backyard, providing additional living space ideal for family gatherings, a home office, or a play area. An attached garage plus an additional parking space add to the home's convenience. Ideally located just minutes from the Lincoln Alexander Parkway (LINC), public transit, schools, parks, shopping, restaurants, and all major amenities, this home offers exceptional value in a family-friendly community.
For sale
C$419,000
985 Limeridge Rd E #25, Hamilton, ON L8W 1X9
3beds
1,435sqft
Row/Townhouse, Residential, Condominium
Built in ----
-- sqft lot
$-- Zestimate®
C$292/sqft
C$573/mo HOA
What's special
Stunning open-concept layoutGleaming floorsStylish modern kitchenPrivate balconyAttached garageAdditional parking space
- 2 days |
- 18 |
- 0 |
Zillow last checked:
Listing updated:
Listed by:
Teny Joseph Peter, Salesperson,
The Canadian Home Realty Inc.
Source: ITSO,MLS®#: 40856415Originating MLS®#: Cornerstone Association of REALTORS®
Facts & features
Interior
Bedrooms & bathrooms
- Bedrooms: 3
- Bathrooms: 2
- Full bathrooms: 1
- 1/2 bathrooms: 1
- Main level bathrooms: 1
Bedroom
- Level: Third
Bedroom
- Level: Third
Other
- Level: Third
Bathroom
- Features: 2-Piece
- Level: Main
Bathroom
- Features: 4-Piece
- Level: Third
Den
- Level: Second
Dining room
- Level: Second
Kitchen
- Level: Second
Living room
- Level: Second
Recreation room
- Level: Main
Utility room
- Level: Main
Heating
- Forced Air, Natural Gas
Cooling
- Central Air
Appliances
- Included: Water Heater, Dryer, Refrigerator, Stove, Washer
Features
- Basement: None
- Has fireplace: No
Interior area
- Total structure area: 1,435
- Total interior livable area: 1,435 sqft
- Finished area above ground: 1,435
Property
Parking
- Total spaces: 2
- Parking features: Attached Garage, Private Drive Single Wide
- Attached garage spaces: 1
- Uncovered spaces: 1
Features
- Stories: 3
- Patio & porch: Terrace
- Frontage type: West
Lot
- Features: Urban, Highway Access, Major Highway, Public Transit, Quiet Area, School Bus Route, Schools
Details
- Parcel number: 180710025
- Zoning: DE-2/S-342
Construction
Type & style
- Home type: Townhouse
- Property subtype: Row/Townhouse, Residential, Condominium
- Attached to another structure: Yes
Materials
- Brick
- Roof: Asphalt Shing
Condition
- 31-50 Years
- New construction: No
Utilities & green energy
- Sewer: Sewer (Municipal)
- Water: Municipal
Community & HOA
HOA
- Has HOA: Yes
- Amenities included: BBQs Permitted
- HOA fee: C$573 monthly
Location
- Region: Hamilton
Financial & listing details
- Price per square foot: C$292/sqft
- Annual tax amount: C$3,100
- Date on market: 8/18/2026
- Inclusions: Dryer, Refrigerator, Stove, Washer
Price history
| Date | Event | Price |
|---|---|---|
| 8/16/2026 | Listed for sale | C$419,000C$292/sqft |
Source:  TRREB #X13680590 Report a problem TRREB #X13680590 Report a problem | ||
Public tax history
Tax history is unavailable.
Climate risks
Neighborhood: Berrisfield
Nearby schools
GreatSchools rating
No schools nearby
We couldn't find any schools near this home.
- C$379,9003 bd2 ba-- sqft985 Limeridge Rd E #7, Hamilton, ON L8W1X9For Sale

- C$---- bd-- ba-- sqft985 Limeridge Rd E #18, Hamilton, ON L8W1X9Off Market
- C$---- bd-- ba-- sqft985 Limeridge Rd E #33, Hamilton, ON L8W1X9Off Market
- C$---- bd-- ba-- sqft211 Birchcliffe Cres, Hamilton, ON L8T4L1Off Market
- C$699,8004 bd2 ba1k sqft14 Berrisfield Cres, Hamilton, ON L8T4X1For Sale
- C$---- bd-- ba-- sqft45 Brett Ct, Hamilton, ON L8T4R7Off Market
- C$---- bd-- ba-- sqft15 Locheed Dr, Hamilton, ON L8T4L5Off Market
- C$619,0004 bd2 ba975 sqft46 Brett Ct, Hamilton, ON L8T4R8For Sale
Similar homes
- C$559,9003 bd2 ba1.3k sqft1860 Upper Gage Ave #3, Hamilton, ON L8W 3Y6For Sale
 MLS ID #40856256, Mike Desormeaux, Salesperson, Rock Star Real Estate Inc.. ITSO
 - C$459,9004 bd2 ba1.1k sqftQuinndale Gardens, Hamilton, ON L8W 1T8For Sale
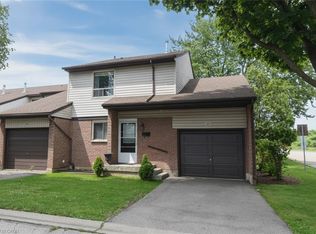 MLS ID #40846445, Jim Carroll, Salesperson, RE/MAX Escarpment Realty Inc.. ITSO
 - C$500,0003 bd2 ba1.3k sqft391 Stone Church Rd E #22, Hamilton, ON L9B 2H3For Sale
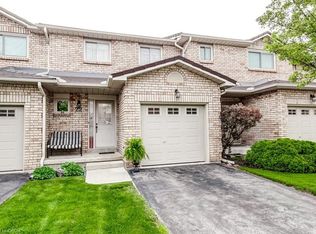 MLS ID #40856522, Andrea Harley-Maddox, Broker, RE/MAX Escarpment Realty Inc.. ITSO
 - C$419,9003 bd2 ba1.1k sqft20 Anna Capri Dr #27, Hamilton, ON L8W 1M6For Sale
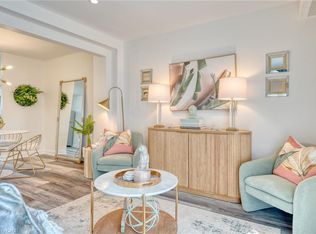 MLS ID #40838787, Biliana Dib, Salesperson, ROYAL LEPAGE SIGNATURE REALTY. ITSO
 - C$399,9003 bd1 ba1k sqft8 Brendan Ct, Hamilton, ON L8T 4R4For SaleMLS ID #40855016, Michael St. Jean, Salesperson, Michael St. Jean Realty Inc.. ITSO
- C$499,0003 bd2 ba1.3k sqft82 Saint Andrews Dr, Hamilton, ON L8K 6H4For SaleMLS ID #40855097, Lionet Hasbury, Broker, Keller Williams Edge Realty. ITSO
- C$419,9903 bd1 ba1k sqft1025 Upper Gage Ave #1, Hamilton, ON L8V 4L2For SaleMLS ID #40833239, Kayne Neville, Salesperson, RE/MAX Escarpment Realty Inc.. ITSO
- C$579,0004 bd2 ba1.3k sqft111 Larch St, Hamilton, ON L8T 4P4For SaleMLS ID #40856927, Bill Vasilis Papaioannou, Broker, RE/MAX Escarpment Realty Inc.. ITSO
- C$374,9003 bd2 ba1k sqft1300 Upper Ottawa St #44, Hamilton, ON L8W 1M8For SaleMLS ID #40832401, Bryan Jaskolka, Salesperson, CMI REAL ESTATE INC. ITSO
- C$469,9003 bd2 ba1.1k sqft1301 Upper Gage Ave #34, Hamilton, ON L8W 1E5For SaleMLS ID #40848811, Tina Girard, Salesperson, Royal LePage State Realty Inc.. ITSO
- C$495,9003 bd2 ba1.4k sqft1255 Upper Gage Ave #15, Hamilton, ON L8W 3C7For SaleMLS ID #40853563, Rod Frank, Salesperson, RE/MAX Escarpment Frank Realty. ITSO
- C$579,9003 bd3 ba1.3k sqft800 Paramount Dr #77, Hamilton, ON L8J 3V8For SaleMLS ID #40856723, Regina Marin Suarez, Salesperson, Real Broker Ontario Ltd.. ITSO
- C$474,9003 bd2 ba1.1k sqft1338 Upper Gage Ave #19, Hamilton, ON L8W 1N2For SaleMLS ID #40838619, Thomas Barbeau, Salesperson, Royal LePage State Realty. ITSO
- C$329,9003 bd2 ba1.3k sqftHarris Towers, Hamilton, ON L8K 6M9For SaleMLS ID #40857136, Tina Doyle, Salesperson, RE/MAX Escarpment Realty Inc.. ITSO
- C$519,5003 bd2 ba1.2k sqft300 Rexford Dr #24, Hamilton, ON L8W 1P5For SaleMLS ID #40850250, Patty Bevan, Salesperson, RE/MAX Escarpment Realty Inc.. ITSO
- C$489,9003 bd2 ba961 sqft1396 Upper Ottawa St #27, Hamilton, ON L8W 1R1For SaleMLS ID #40842992, Douglas Pemberton, Salesperson, Sutton Group Summit Realty Inc.. ITSO
- C$590,0003 bd2 ba1.1k sqft20 Keen Ct, Hamilton, ON L8T 1W6For SaleMLS ID #40856798, Margaret Degroot, Salesperson, Chase Realty Inc.. ITSO
- C$549,9004 bd2 ba1.3k sqft279 Ottawa St S, Hamilton, ON L8K 2E9For SaleMLS ID #40856752, Anil Verma, Salesperson, RE/MAX Escarpment Realty Inc.. ITSO
- C$399,9992 bd2 ba1.2k sqft266 Limeridge Rd E #10, Hamilton, ON L9A 2S7For SaleMLS ID #40838252, Lisa Blunt, Salesperson, Coldwell Banker Community Professionals. ITSO
- C$399,9003 bd2 ba1k sqft65 Mount Albion Rd #4, Hamilton, ON L8K 5S5For SaleMLS ID #40832011, Alexandra Borondy, Salesperson, RE/MAX Escarpment Realty Inc.. ITSO
