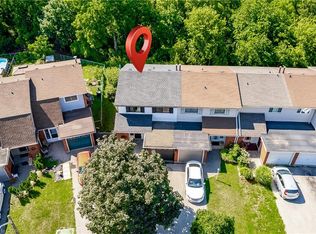
Welcome to 82 Saint Andrews Drive, an affordable 3-bedroom, 1.5-bathroom end-unit condo townhome located in Hamilton's convenient Vincent neighbourhood. Offering a functional layout and plenty of living space, this home is an excellent opportunity for first-time buyers, families, downsizers, or investors. The bright and inviting main floor features laminate flooring throughout, a spacious living area, and a well-appointed kitchen with stainless steel appliances. Upstairs, you'll find three generously sized bedrooms and a full 4-piece bathroom. The finished basement provides valuable additional living space with plenty of pot lights, making it ideal for a family room, home office, gym, or entertainment area. As an end unit, the home offers the added privacy of having only one attached neighbour. Low maintenance fees help keep monthly costs affordable, while the location provides easy access to highways, shopping, schools, parks, public transit, and everyday amenities. Move-in ready with plenty of potential to personalize over time, this is a fantastic opportunity to own a spacious 3-bedroom townhome in a convenient Hamilton location at an affordable price. Don't miss your chance to get into the market and make this home your own.
For sale
C$499,000
82 Saint Andrews Dr, Hamilton, ON L8K 6H4
3beds
1,381sqft
Row/Townhouse, Residential, Condominium
Built in 1974
-- sqft lot
$-- Zestimate®
C$361/sqft
C$410/mo HOA
What's special
Laminate flooring throughoutThree generously sized bedrooms
- 19 hours |
- 14 |
- 0 |
Zillow last checked:
Listing updated:
Listed by:
Lionet Hasbury, Broker,
Keller Williams Edge Realty,
Ryan Hasbury, Salesperson,
Keller Williams Edge Realty
Source: ITSO,MLS®#: 40855097Originating MLS®#: Cornerstone Association of REALTORS®
Facts & features
Interior
Bedrooms & bathrooms
- Bedrooms: 3
- Bathrooms: 2
- Full bathrooms: 1
- 1/2 bathrooms: 1
- Main level bathrooms: 1
Other
- Features: Walk-in Closet
- Level: Second
- Area: 166.66
- Dimensions: 11ft. 3in. x 15ft. 11in.
Bedroom
- Level: Second
- Area: 133.76
- Dimensions: 12ft. 5in. x 11ft. 10in.
Bedroom
- Level: Second
- Area: 137.26
- Dimensions: 15ft. 10in. x 9ft. 9in.
Bathroom
- Features: 2-Piece
- Level: Main
- Area: 15.58
- Dimensions: 5ft. 1in. x 3ft. 11in.
Bathroom
- Features: 4-Piece
- Level: Second
- Area: 29.02
- Dimensions: 7ft. 6in. x 4ft. 11in.
Bonus room
- Level: Basement
- Area: 50.7
- Dimensions: 5ft. 3in. x 10ft. 8in.
Dining room
- Level: Main
- Area: 91.06
- Dimensions: 10ft. 4in. x 9ft. 7in.
Kitchen
- Level: Main
- Area: 126.98
- Dimensions: 14ft. 0in. x 9ft. 7in. x 0ft. 0in.
Laundry
- Level: Basement
- Area: 121.33
- Dimensions: 11ft. 2in. x 11ft. 1in.
Living room
- Level: Main
- Area: 166.9
- Dimensions: 15ft. 5in. x 11ft. 9in.
Recreation room
- Level: Basement
- Area: 363.19
- Dimensions: 18ft. 6in. x 20ft. 11in.
Heating
- Forced Air, Natural Gas
Cooling
- Central Air
Appliances
- Included: Water Heater, Built-in Microwave, Dishwasher, Dryer, Refrigerator, Stove, Washer
- Laundry: In-Suite
Features
- Basement: Full,Finished
- Has fireplace: No
Interior area
- Total structure area: 1,381
- Total interior livable area: 1,381 sqft
- Finished area above ground: 1,381
Property
Parking
- Total spaces: 3
- Parking features: Attached Garage, Exclusive, Asphalt, Inside Entrance, Private Drive Single Wide
- Attached garage spaces: 1
- Uncovered spaces: 2
Features
- Stories: 2
- Frontage type: North
- Frontage length: 0.00
Lot
- Features: Urban, Near Golf Course, Park, Place of Worship, Public Transit
Details
- Parcel number: 180210038
- Zoning: DE-2/S-305, DE/S-305
Construction
Type & style
- Home type: Townhouse
- Property subtype: Row/Townhouse, Residential, Condominium
- Attached to another structure: Yes
Materials
- Brick, Vinyl Siding
- Foundation: Poured Concrete
- Roof: Asphalt Shing
Condition
- 51-99 Years
- New construction: No
- Year built: 1974
Utilities & green energy
- Sewer: Sewer (Municipal)
- Water: Municipal
Community & HOA
HOA
- Has HOA: Yes
- Amenities included: BBQs Permitted
- Services included: Insurance, Common Elements
- HOA fee: C$410 monthly
Location
- Region: Hamilton
Financial & listing details
- Price per square foot: C$361/sqft
- Annual tax amount: C$3,630
- Date on market: 8/20/2026
- Inclusions: Built-in Microwave, Dishwasher, Dryer, Refrigerator, Stove, Washer
Price history
| Date | Event | Price |
|---|---|---|
| 8/20/2026 | Listed for sale | C$499,000-23.2%C$361/sqft |
Source: ITSO #40855097 Report a problem | ||
| 5/8/2022 | Listing removed | -- |
Source:  Cornerstone Association of REALTORS® - Hamilton-Burlington #H4133397 Report a problem Cornerstone Association of REALTORS® - Hamilton-Burlington #H4133397 Report a problem | ||
| 4/29/2022 | Listed for sale | C$649,900C$471/sqft |
Source: Cornerstone Association of REALTORS® - Hamilton-Burlington #H4133397 Report a problem | ||
Public tax history
Tax history is unavailable.
Climate risks
Neighborhood: Vincent
Nearby schools
GreatSchools rating
No schools nearby
We couldn't find any schools near this home.
Schools provided by the listing agent
- Elementary: Sir Wilfrid Laurier Ps, St. Luke Catholic
- High: Glendale Ss, Bishop Ryan Catholic
Source: ITSO. This data may not be complete. We recommend contacting the local school district to confirm school assignments for this home.
- C$---- bd-- ba-- sqft144 Saint Andrews Dr, Hamilton, ON L8K6C3Off Market
- C$---- bd-- ba-- sqft142 Saint Andrews Dr, Hamilton, ON L8K6C3Off Market
- C$---- bd-- ba-- sqft154 Saint Andrews Dr, Hamilton, ON L8K6C3Off Market
- C$699,9003 bd2 ba1.4k sqft148 Saint Andrews Dr, Hamilton, ON L8K6C3For Sale
- C$---- bd-- ba-- sqft100 Saint Andrews Ct #13, Hamilton, ON L8K6H2Off Market
- C$543,0003 bd3 ba1.3k sqft100 Saint Andrews Ct #25, Hamilton, ON L8K6H2Sold
- C$---- bd-- ba-- sqft165 Saint Andrews Dr, Hamilton, ON L8K5K1Off Market
- C$---- bd-- ba-- sqft10 Palmerston Pl, Hamilton, ON L8K5M2Off Market
Similar homes
- C$460,0003 bd2 ba1.1k sqft40 Summercrest Dr #3, Hamilton, ON L8K 6M5For Sale
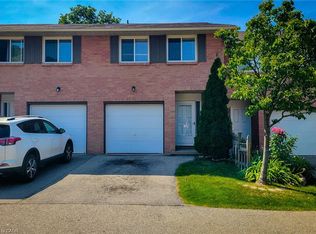 MLS ID #40856329, Anosha Maqsood, Office Manager, New Age Real Estate Group Inc.. ITSO
 - C$569,8884 bd2 ba1.1k sqft66 Summercrest Dr #3, Hamilton, ON L8K 6M6For Sale
 MLS ID #40856495, Nelia Lo Russo, Broker, Right at Home Realty. ITSO
 - C$499,9003 bd2 ba1.1k sqft11 Harrisford St #98, Hamilton, ON L8K 6L7For Sale
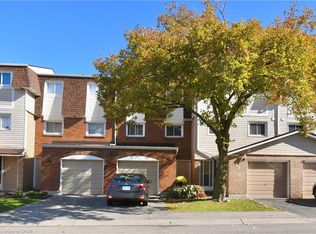 MLS ID #40817124, Marian Joseph Pona, Salesperson, Royal LePage State Realty Inc.. ITSO
 - C$519,9003 bd2 ba1.2k sqft88 Ivon Ave, Hamilton, ON L8H 5S6For Sale
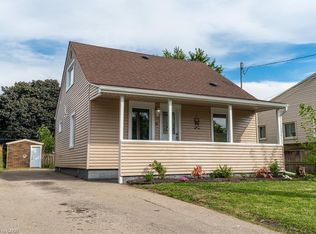 MLS ID #40857168, Brad Magarrey, Salesperson, RE/MAX Escarpment Realty Inc.. ITSO
 - C$499,0003 bd2 ba849 sqft22 Delena Ave N, Hamilton, ON L8H 6B4For SaleMLS ID #40857061, Nicole Ransome, Salesperson, Keller Williams Edge Realty. ITSO
- C$329,9003 bd2 ba1.3k sqftHarris Towers, Hamilton, ON L8K 6M9For SaleMLS ID #40857136, Tina Doyle, Salesperson, RE/MAX Escarpment Realty Inc.. ITSO
- C$538,5002 bd2 ba1k sqft40 Harrisford St #904, Hamilton, ON L8K 6N1For SaleMLS ID #40855159, Rod Frank, Salesperson, RE/MAX Escarpment Frank Realty. ITSO
- C$599,0003 bd3 ba1.2k sqft47 Sherway St, Hamilton, ON L8J 0J3For SaleMLS ID #40856491, Muhannad Yaseen, Salesperson, EXP REALTY. ITSO
- C$409,0003 bd2 ba1k sqft100 Quigley Rd #85, Hamilton, ON L8K 6J1For SaleMLS ID #40852425, Elva Meadows, Salesperson, Corcoran Horizon Realty. ITSO
- C$649,9903 bd3 ba1.5k sqft82 Scarletwood St, Hamilton, ON L8J 0K8For SaleMLS ID #40856410, Ajay Mahajan, Salesperson, HOMELIFE MIRACLE REALTY LTD. ITSO
- C$599,9003 bd4 ba1.5k sqft255 Mount Albion Rd #22, Hamilton, ON L8K 6P8For SaleMLS ID #40848004, Carmine Trifone, Broker, Royal LePage State Realty Inc.. ITSO
- C$514,9002 bd3 ba1.3k sqft19 Roxanne Dr #119, Hamilton, ON L8H 0B6For SaleMLS ID #40856730, William Marlow, Salesperson, RE/MAX Escarpment Realty Inc.. ITSO
- C$589,0003 bd2 ba800 sqft73 Adair Ave S, Hamilton, ON L8K 3S4For SaleMLS ID #40857042, Dave Sohal, Broker of Record, Bridgecan Realty Corp.. ITSO
- C$449,9003 bd2 ba1k sqft65 Mount Albion Rd #2, Hamilton, ON L8K 5S5For SaleMLS ID #40831863, Alexandra Borondy, Salesperson, RE/MAX Escarpment Realty Inc.. ITSO
- C$699,9003 bd2 ba1.4k sqft148 Saint Andrews Dr, Hamilton, ON L8K 6C3For SaleMLS ID #40850835, Annachie Borsellino-Luchsinger, Salesperson, Realty World Legacy. ITSO
- C$599,9003 bd2 ba1.1k sqft60 Elford Cres, Hamilton, ON L8K 5K9For SaleMLS ID #40853884, Lynsey Foster, Broker, RE/MAX Escarpment Realty Inc.. ITSO
- C$499,9002 bd2 ba1.2k sqft8 Village Grn #507, Hamilton, ON L8G 5B8For SaleMLS ID #40855458, Joseph Groleau, Salesperson, Sutton Group Innovative Realty Inc.. ITSO
- C$599,0004 bd2 ba1k sqft5 Kentley Dr, Hamilton, ON L8H 2R6For SaleMLS ID #40856537, Michael Taylor, Salesperson, Keller Williams Complete Realty. ITSO
- C$529,9002 bd1 ba904 sqft31 Scotia Ave, Hamilton, ON L8K 4X4For SaleMLS ID #40856845, Jessica Bobiak, Salesperson, Royal LePage State Realty Inc.. ITSO
- C$649,9003 bd2 ba1.1k sqft19 Nova Dr, Hamilton, ON L8T 2P4For SaleMLS ID #40856114, Norm Merz, Salesperson, RE/MAX Real Estate Centre Inc.. ITSO
