Set on a quiet court in Hamilton’s Vincent neighbourhood, this 3-bedroom, 1.5 bath condo townhome offers 1,442 sq ft above grade. The kitchen has full-height wood cabinetry with crown moulding, pot lights and under-cabinet lighting, quartz counters, porcelain floors and a glass mosaic backsplash. The stainless appliances include a double-oven range and a new dishwasher. The eat-in area walks out to a fully fenced patio with a gazebo, backing onto the complex’s common green with mature trees. The living room has hardwood floors and California shutters, and is currently set up as a formal dining room. There is an updated powder room on the main floor. Upstairs, the 16 ft primary bedroom has a walk-in closet, and there are two more generous bedrooms and a 4-piece bath. The partially finished basement offers a large rec area, laundry and storage. There is an attached garage with inside entry plus 2 driveway spaces, and central air. The $410 monthly fee covers building insurance, exterior maintenance, grounds and water. Minutes to the Red Hill Valley Parkway, trails, parks, transit and shopping.
For sale
C$479,900
100 Saint Andrews Ct #7, Hamilton, ON L8K 6H2
3beds
1,442sqft
Row/Townhouse, Residential, Condominium
Built in 1974
-- sqft lot
$-- Zestimate®
C$333/sqft
C$410/mo HOA
What's special
Quiet courtQuartz countersPorcelain floorsGlass mosaic backsplashTwo more generous bedroomsCentral air
- 14 days
- 29
- 0
Zillow last checked:
Listing updated:
Listed by:
Laura Doucette, Salesperson,
Sutton Group Innovative Realty Inc.
Source: ITSO,MLS®#: 40874033Originating MLS®#: Cornerstone Association of REALTORS®
Facts & features
Interior
Bedrooms & bathrooms
- Bedrooms: 3
- Bathrooms: 2
- Full bathrooms: 1
- 1/2 bathrooms: 1
- Main level bathrooms: 1
Other
- Features: Walk-in Closet
- Level: Second
Bedroom
- Level: Second
Bedroom
- Level: Second
Bathroom
- Features: 2-Piece
- Level: Main
Bathroom
- Features: 4-Piece
- Level: Second
Dining room
- Features: Walkout to Balcony/Deck
- Level: Main
Kitchen
- Description: Beautifully updated with quartz counters, porcelain floor, lots of drawers
- Features: Double Vanity, Professionally Designed
- Level: Main
Living room
- Description: Currently being used as a formal dining room.
- Features: Hardwood Floor
- Level: Main
Recreation room
- Level: Basement
Heating
- Forced Air, Natural Gas
Cooling
- Central Air
Features
- None
- Basement: Full,Partially Finished
- Has fireplace: No
Interior area
- Total structure area: 1,442
- Total interior livable area: 1,442 sqft
- Finished area above ground: 1,442
Video & virtual tour
Property
Parking
- Total spaces: 3
- Parking features: Attached Garage, Inside Entrance, Private Drive Single Wide
- Attached garage spaces: 1
- Uncovered spaces: 2
Features
- Stories: 2
- Fencing: Full
- Frontage type: West
Lot
- Features: Urban, Cul-De-Sac, Near Golf Course, Greenbelt, Park, Place of Worship, Public Transit, Quiet Area, Schools, Shopping Nearby, Trails
Details
- Additional structures: Gazebo
- Parcel number: 180210025
- Zoning: DE-2/S-305, DE/S-305
Construction
Type & style
- Home type: Townhouse
- Architectural style: Townhouse
- Property subtype: Row/Townhouse, Residential, Condominium
- Attached to another structure: Yes
Materials
- Aluminum Siding, Brick, Shingle Siding
- Foundation: Poured Concrete
- Roof: Asphalt Shing
Condition
- 51-99 Years
- New construction: No
- Year built: 1974
Utilities & green energy
- Sewer: Sewer (Municipal)
- Water: Municipal
Community & HOA
HOA
- Has HOA: Yes
- Amenities included: None
- Services included: Insurance, Building Maintenance, Common Elements, Maintenance Grounds, Water
- HOA fee: C$410 monthly
Location
- Region: Hamilton
Financial & listing details
- Price per square foot: C$333/sqft
- Annual tax amount: C$3,675
- Date on market: 10/27/2026
- Inclusions: Other, Fridge (Ice Maker Not Working, Included As Is), Stove, Dishwasher (New), Microwave, Stackable Washer/Dryer, Gazebo.
Price history
| Date | Event | Price |
|---|---|---|
| 11/6/2026 | Price change | C$479,900-4%C$333/sqft |
Source:  TRREB #X14119776 Report a problem | ||
| 10/27/2026 | Listed for sale | C$500,000C$347/sqft |
Source: TRREB #X14119776 Report a problem | ||
Public tax history
Tax history is unavailable.
Climate risks
Neighborhood: Vincent
Nearby schools
GreatSchools rating
No schools nearby
We couldn't find any schools near this home.
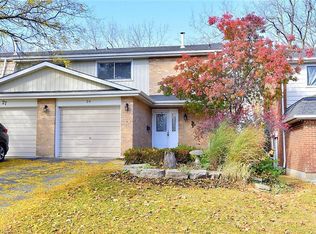
- C$424,9003 bd3 ba1.3k sqft100 Saint Andrews Ct UNIT 26, Hamilton, ON L8K6H2For Sale
- C$499,9003 bd2 ba-- sqft92 Saint Andrews Dr #92, Hamilton, ON L8K6H4For Sale

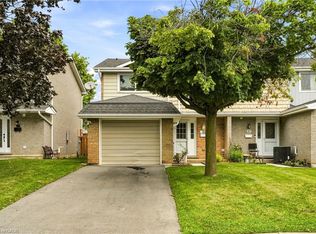
- C$469,0003 bd2 ba1.3k sqft82 Saint Andrews Dr, Hamilton, ON L8K6H4For Sale
- C$---- bd-- ba-- sqft100 Saint Andrews Ct #13, Hamilton, ON L8K6H2Off Market
Similar homes
- C$424,9003 bd3 ba1.3k sqft100 Saint Andrews Ct Unit 26, Hamilton, ON L8K 6H2For SaleMLS ID #40876176, Joe Malec, Salesperson, Keller Williams Edge Realty. ITSO
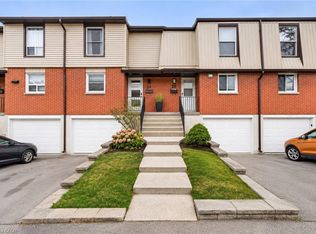
- C$499,0003 bd2 ba1.1k sqft10 Angus Rd #24, Hamilton, ON L8K 6K3For Sale
 MLS ID #40877458, Nemanja Beader, Salesperson, PSR. ITSO
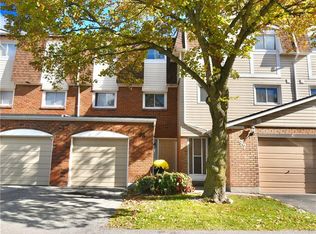
- C$479,0003 bd2 ba1.1k sqft11 Harrisford St #98, Hamilton, ON L8K 6L7For Sale
 MLS ID #40817124, Marian Joseph Pona, Salesperson, Royal LePage State Realty Inc.. ITSO
- C$469,0003 bd2 ba1.3k sqft82 Saint Andrews Dr, Hamilton, ON L8K 6H4For SaleMLS ID #40855097, Lionet Hasbury, Broker, Keller Williams Edge Realty. ITSO
