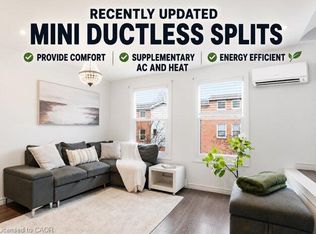
Welcome to unit 72 at Jackson’s Landing! This upper-level 2-bedroom, 2-bathroom 'end unit' stacked townhouse offers over 1100 square feet of bright, spacious open-concept living. The unit has been well-maintained and tastefully updated with neutral paint, vinyl flooring and window coverings throughout, as well as custom stairs, pot lights, stainless steel Whirlpool kitchen appliances and LG WashTower (2021/2022). The unit’s primary bedroom is generously-sized, with his & hers closets and a 4-piece en-suite. The unit includes a second bedroom with a walk-in closet, an additional 3-piece bathroom, in-suite laundry/storage room, a charming private balcony and a convenient parking space just outside your front door. Ideally located close to St. Joseph’s Healthcare Centre, ample shopping, library, recreational centre, and public/catholic Elementary and High Schools. With easy access to Red Hill Valley Parkway, QEW, 403, public transit and GO train/bus - it's a perfect place to call home!
For sale
C$475,000
2737 King St E #72, Hamilton, ON L8G 5H1
2beds
1,100sqft
Row/Townhouse, Residential, Townhouse, Condominium
Built in 2003
-- sqft lot
$-- Zestimate®
C$432/sqft
C$415/mo HOA
What's special
Neutral paintVinyl flooringWindow coverings throughoutCustom stairsPot lightsHis and hers closetsCharming private balcony
- 33 days |
- 30 |
- 1 |
Zillow last checked:
Listing updated:
Listed by:
Valerio Neri, Salesperson,
One Percent Realty Ltd.
Source: ITSO,MLS®#: 40843661Originating MLS®#: Cornerstone Association of REALTORS®
Facts & features
Interior
Bedrooms & bathrooms
- Bedrooms: 2
- Bathrooms: 2
- Full bathrooms: 2
- Main level bathrooms: 2
- Main level bedrooms: 2
Other
- Level: Main
- Area: 205.71
- Dimensions: 17ft. 10in. x 12ft. 3in.
Bedroom
- Level: Main
- Area: 121.5
- Dimensions: 15ft. 0in. x 8ft. 10in. x 0ft. 0in.
Bathroom
- Features: 4-Piece, Ensuite
- Level: Main
Bathroom
- Features: 3-Piece
- Level: Main
Kitchen
- Level: Main
- Area: 80.4
- Dimensions: 10ft. 5in. x 8ft. 0in. x 0ft. 0in.
Laundry
- Level: Main
- Area: 45.68
- Dimensions: 9ft. 1in. x 5ft. 7in.
Other
- Level: Main
- Area: 257.92
- Dimensions: 16ft. 10in. x 16ft. 2in.
Heating
- Hot Water, Forced Air
Cooling
- Central Air
Appliances
- Included: Water Heater Owned, Built-in Microwave, Dishwasher, Dryer, Hot Water Tank Owned, Refrigerator, Stove, Washer
- Laundry: In-Suite
Features
- Central Vacuum Roughed-in
- Windows: Window Coverings
- Basement: None
- Has fireplace: No
Interior area
- Total structure area: 1,100
- Total interior livable area: 1,100 sqft
- Finished area above ground: 1,100
Property
Parking
- Total spaces: 1
- Parking features: Asphalt, Exclusive, Outside/Surface/Open, Guest
- Uncovered spaces: 1
Features
- Stories: 1
- Patio & porch: Enclosed
- Frontage type: South
Lot
- Features: Urban, Highway Access, Hospital, Library, Major Highway, Park, Place of Worship, Playground Nearby, Public Parking, Public Transit, Rec./Community Centre, Schools, Shopping Nearby
Details
- Parcel number: 183510073
- Zoning: E-2/S-1454
Construction
Type & style
- Home type: Townhouse
- Architectural style: Stacked Townhouse
- Property subtype: Row/Townhouse, Residential, Townhouse, Condominium
- Attached to another structure: Yes
Materials
- Brick
- Roof: Asphalt Shing
Condition
- 16-30 Years
- New construction: No
- Year built: 2003
Utilities & green energy
- Sewer: Sewer (Municipal)
- Water: Municipal
Community & HOA
Community
- Security: Carbon Monoxide Detector, Smoke Detector
HOA
- Has HOA: Yes
- Amenities included: BBQs Permitted, Parking
- Services included: Insurance, Common Elements, Maintenance Grounds, Parking, Snow Removal
- HOA fee: C$415 monthly
Location
- Region: Hamilton
Financial & listing details
- Price per square foot: C$432/sqft
- Annual tax amount: C$3,612
- Date on market: 6/30/2026
- Inclusions: Built-in Microwave, Carbon Monoxide Detector, Dishwasher, Dryer, Hot Water Tank Owned, Refrigerator, Smoke Detector, Stove, Washer, Window Coverings, Nest Thermostat, Light Fixtures, And Gate At Top Of Stairs.
- Exclusions: Freezer (In Utility Room), Front Door Door Bell/Camera, White Bookcase In Living Room, And Personal Belongings.
Valerio Neri, Salesperson
Valerio Neri, Salesperson
By pressing Contact Agent, you agree that the real estate professional identified above may call/text you about your search, which may involve use of automated means and pre-recorded/artificial voices. You don't need to consent as a condition of buying any property, goods, or services. Message/data rates may apply. You also agree to our Terms of Use. Zillow does not endorse any real estate professionals. We may share information about your recent and future site activity with your agent to help them understand what you're looking for in a home.
Price history
| Date | Event | Price |
|---|---|---|
| 7/13/2026 | Price change | C$475,000-5%C$432/sqft |
Source: ITSO #40843661 Report a problem | ||
| 6/30/2026 | Listed for sale | C$499,999C$455/sqft |
Source: ITSO #40843661 Report a problem | ||
Public tax history
Tax history is unavailable.
Climate risks
Neighborhood: Greenford
Nearby schools
GreatSchools rating
No schools nearby
We couldn't find any schools near this home.
Schools provided by the listing agent
- Elementary: Viola Desmond, St. David
- High: Glendale, St. John Henry Newman
Source: ITSO. This data may not be complete. We recommend contacting the local school district to confirm school assignments for this home.
- C$---- bd-- ba-- sqft2750 King St E #215, Hamilton, ON L8G0B8Off Market
- C$492,0002 bd2 ba892 sqft2750 King St E #515, Hamilton, ON L8G1J3Sold
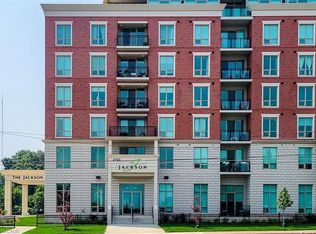
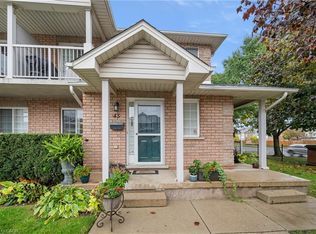
- C$549,9003 bd3 ba1.1k sqft2737 King St E #45, Hamilton, ON L8G5H1For Sale
- C$---- bd-- ba-- sqft2750 King St E #605, Hamilton, ON L8G0B8Off Market
- C$---- bd-- ba-- sqft2750 King St E #802, Hamilton, ON L8G1J3Off Market
- C$---- bd-- ba-- sqft2750 King St E #710, Hamilton, ON L8G1J3Off Market
- C$499,9002 bd2 ba-- sqft2750 King St E #102, Hamilton, ON L8G0B8For Sale
- C$489,9002 bd2 ba883 sqft2750 King St E #404, Hamilton, ON L8G0B8For Sale
Similar homes
- C$459,9003 bd2 ba1.1k sqft1420 Garth St #16, Hamilton, ON L9B 1R6For Sale
 MLS ID #40851545, Brad Blackborow, Salesperson, RE/MAX Escarpment Realty Inc.. ITSO
 - C$499,9003 bd2 ba1.1k sqft11 Harrisford St #98, Hamilton, ON L8K 6L7For Sale
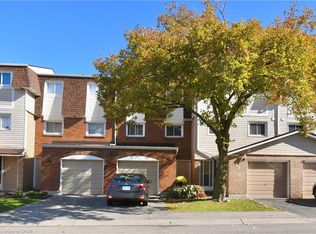 MLS ID #40817124, Marian Joseph Pona, Salesperson, Royal LePage State Realty Inc.. ITSO
 - C$519,9003 bd2 ba1.4k sqft61 Albright Rd #61, Hamilton, ON L8K 6H5For Sale
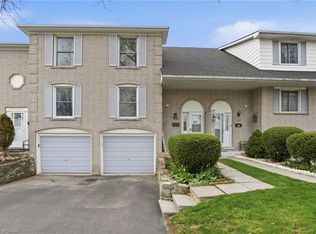 MLS ID #40827048, William Marlow, Salesperson, RE/MAX Escarpment Realty Inc.. ITSO
 - C$499,9003 bd2 ba1.4k sqft1255 Upper Gage Ave #15, Hamilton, ON L8W 3C7For Sale
 MLS ID #40849245, Rod Frank, Salesperson, RE/MAX Escarpment Frank Realty. ITSO
 - C$559,9903 bd3 ba1.6k sqft1204 Upper Wentworth St, Hamilton, ON L9A 5G2For SaleMLS ID #40852311, Aimee Yao, Salesperson, Homelife Professionals Realty Inc.. ITSO
- C$589,9003 bd2 ba1.3k sqft1860 Upper Gage Ave #3, Hamilton, ON L8W 3Y6For SaleMLS ID #40850227, Mike Desormeaux, Salesperson, Rock Star Real Estate Inc.. ITSO
- C$549,9002 bd2 ba1k sqft56 Eastvale Pl, Hamilton, ON L8H 1P1For SaleMLS ID #40829469, Nestor-Jan R. Buendia, Salesperson, Keller Williams Edge Realty. ITSO
- C$449,9443 bd2 ba1.1k sqft132 Barlake Ave #35, Hamilton, ON L8E 1H3New ConstructionMLS ID #40825886, Anna Sophia Jodhi, Salesperson, Realty World Legacy. ITSO
- C$495,0003 bd2 ba1.1k sqft899 Stone Church Rd E #8, Hamilton, ON L8W 1B2For SaleMLS ID #40823806, Yuriy Nesvit, Broker, eXp Realty. ITSO
- C$679,9003 bd3 ba1.3k sqft2774 King St E #36, Hamilton, ON L8G 1J4For SaleMLS ID #40843605, Ron Lewyckyj, Salesperson, RE/MAX Escarpment Realty Inc.. ITSO
- C$499,9003 bd2 ba1.1k sqft299 Limeridge Rd W #4, Hamilton, ON L9C 2V4For SaleMLS ID #40843987, Ying Liu, Salesperson, Leaf King Realty Ltd.. ITSO
- C$489,9003 bd2 ba1.1k sqft153 Limeridge Rd W #4, Hamilton, ON L9C 2V3For SaleMLS ID #40838822, Joe Cosentino, Salesperson, Royal LePage State Realty Inc.. ITSO
- C$409,9003 bd2 ba1k sqft104 Neil Ave, Hamilton, ON L8G 2N6For SaleMLS ID #40806100, Rod Frank, Salesperson, RE/MAX Escarpment Frank Realty. ITSO
- C$529,0003 bd2 ba1k sqft386 Highland Rd W #46, Hamilton, ON L8J 3P9For SaleMLS ID #40840043, Paul Mcdowell, Broker, Coldwell Banker Community Professionals. ITSO
- C$479,9003 bd2 ba727 sqft35 Britannia Ave, Hamilton, ON L8H 1W5For SaleMLS ID #40841094, Gihan Perera, Salesperson, RE/MAX Realty Specialists Inc.. ITSO
- C$599,8503 bd3 ba1.4k sqft34 Dynasty Ave #13, Hamilton, ON L8G 5C8For SaleMLS ID #40828787, Vahel Mzouri, Salesperson, Royal LePage State Realty Inc.. ITSO
- C$667,0003 bd3 ba1.2k sqft171 Highbury Dr #13, Hamilton, ON L8J 3Y9For SaleMLS ID #40850500, Asarhadoun Kattina, Salesperson, One Percent Realty Ltd.. ITSO
- C$439,9003 bd2 ba1k sqft54 Edinburgh Ave, Hamilton, ON L8H 2C5For SaleMLS ID #40834476, Kimberly Ehler, Salesperson, RE/MAX Escarpment Realty Inc.. ITSO
- C$450,0002 bd1 ba945 sqft134 Erie Ave, Hamilton, ON L8N 2W8For SaleMLS ID #40846735, Angela Smuk, Salesperson, Realty Network. ITSO
- C$524,9003 bd2 ba867 sqft97 Crosthwaite Ave N, Hamilton, ON L8H 4V3For SaleMLS ID #40832914, James Maggs, Salesperson, Rock Star Real Estate Inc.. ITSO
