Discover the charm of 31 Scotia Avenue, a welcoming single-family home nestled in the desirable Rosedale neighbourhood. Thoughtfully designed for comfortable and convenient living, this one-storey residence offers two well-proportioned bedrooms and a beautifully renovated bathroom. The inviting layout features well-maintained hardwood floors, stainless steel appliances, vinyl windows, fresh paint, and a lovely gas fireplace that adds warmth and character to the living space. A recently added breakfast bar connects the kitchen and living room, creating a bright, open-concept feel. Main-floor laundry is conveniently located in the rear mudroom for added functionality. Set on a generous 46' wide x 125' deep lot, the property offers plenty of outdoor potential. The expansive covered rear patio provides a comfortable, shaded space to enjoy the outdoors while offering protection from sun and rain. It could also be converted into a three-season space, creating additional living space. A dedicated garage offers convenient parking for a smaller vehicle or valuable additional storage. With its single-level layout, thoughtful updates, and inviting character, this move-in-ready home is an excellent opportunity for first-time buyers and downsizers alike. Come envision your future at 31 Scotia Avenue and book your private viewing today.
For sale
C$499,900
31 Scotia Ave, Hamilton, ON L8K 4X4
2beds
904sqft
Single Family Residence, Residential
Built in 1947
5,662 Square Feet Lot
$-- Zestimate®
C$553/sqft
C$-- HOA
What's special
Two well-proportioned bedroomsBeautifully renovated bathroomWell-maintained hardwood floorsStainless steel appliancesVinyl windowsFresh paintLovely gas fireplace
- 58 days
- 27
- 4
Zillow last checked:
Listing updated:
Listed by:
Jessica Bobiak, Salesperson,
Royal LePage State Realty Inc.
Source: ITSO,MLS®#: 40856845Originating MLS®#: Cornerstone Association of REALTORS®
Facts & features
Interior
Bedrooms & bathrooms
- Bedrooms: 2
- Bathrooms: 1
- Full bathrooms: 1
- Main level bathrooms: 1
- Main level bedrooms: 2
Other
- Description: His/Hers, Hers/Hers, His/His Closets
- Level: Main
Bedroom
- Level: Main
Bathroom
- Description: Beautifully reno'd with glass enclosed shower.
- Features: 3-Piece
- Level: Main
Eat in kitchen
- Features: Double Vanity, Tile Floors
- Level: Main
Laundry
- Level: Main
Living room
- Features: Fireplace, Hardwood Floor
- Level: Main
Pantry
- Description: Storage or Walk-in Pantry.
- Level: Main
Utility room
- Level: Main
Heating
- Gas Hot Water
Cooling
- Window Unit(s)
Appliances
- Included: Built-in Microwave, Dishwasher, Dryer, Refrigerator, Stove, Washer
- Laundry: Main Level
Features
- Auto Garage Door Remote(s)
- Basement: None
- Number of fireplaces: 1
- Fireplace features: Gas
Interior area
- Total structure area: 904
- Total interior livable area: 904 sqft
- Finished area above ground: 904
Property
Parking
- Total spaces: 4
- Parking features: Detached Garage, Garage Door Opener, Asphalt, Private Drive Single Wide
- Garage spaces: 1
- Uncovered spaces: 3
Features
- Stories: 1
- Frontage type: North
- Frontage length: 46.00
Lot
- Size: 5,662 Square Feet
- Dimensions: 46 x 125
- Features: Urban, Rectangular, Near Golf Course, Highway Access, Hospital, Park, Public Transit, Quiet Area, Schools, Trails
Details
- Parcel number: 171120062
- Zoning: C
Construction
Type & style
- Home type: SingleFamily
- Architectural style: Bungalow
- Property subtype: Single Family Residence, Residential
Materials
- Stucco
- Roof: Asphalt Shing
Condition
- 51-99 Years
- New construction: No
- Year built: 1947
Utilities & green energy
- Sewer: Sewer (Municipal)
- Water: Municipal
Community & HOA
Location
- Region: Hamilton
Financial & listing details
- Price per square foot: C$553/sqft
- Annual tax amount: C$4,048
- Date on market: 8/20/2026
- Inclusions: Built-in Microwave, Dishwasher, Dryer, Garage Door Opener, Refrigerator, Stove, Washer, Curtain Rods, Garage Door Opener And Remotes. Appliances As Is.
- Exclusions: All Window Curtains, Primary Bedroom Ac Unit.
Price history
| Date | Event | Price |
|---|---|---|
| 9/30/2026 | Price change | C$499,900-5.7%C$553/sqft |
Source: ITSO #40856845 Report a problem | ||
| 8/20/2026 | Listed for sale | C$529,900C$586/sqft |
Source: ITSO #40856845 Report a problem | ||
Public tax history
Tax history is unavailable.
Climate risks
Neighborhood: Rosedale
Nearby schools
GreatSchools rating
No schools nearby
We couldn't find any schools near this home.
Schools provided by the listing agent
- Elementary: Rosedale Elementary, Viscount Montgomery Middle, A.M. Cunningham (F/I), W.H. Ballard Middle (F/I)
- High: Sir Winston Churchill, Sherwood (F/I)
Source: ITSO. This data may not be complete. We recommend contacting the local school district to confirm school assignments for this home.
Similar homes
- C$499,9994 bd2 ba1.2k sqft100 Montrose Ave, Hamilton, ON L8K 4Y7For Sale
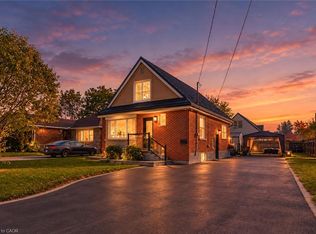 MLS ID #40869960, Lia Thompson, Salesperson, Right at Home Realty. ITSO
 - C$499,9003 bd1 ba1.1k sqft140 Auburn Ave, Hamilton, ON L8K 3B2For Sale
 MLS ID #40871024, Rob Golfi, Salesperson, RE/MAX Escarpment Golfi Realty Inc.. ITSO
 - C$519,9003 bd1 ba1.2k sqft75 Barons Ave S, Hamilton, ON L8K 2Y4For Sale
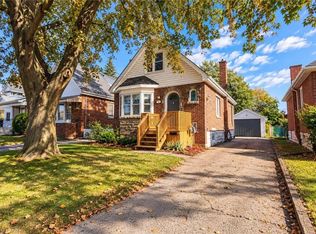 MLS ID #40871227, Stefanie Di Francesco, Salesperson, RE/MAX Escarpment Realty Inc.. ITSO
 - C$479,9002 bd2 ba699 sqft96 Paling Ave, Hamilton, ON L8H 5J4For Sale
 MLS ID #40871696, Gary Vandervelde, Salesperson, RE/MAX Escarpment Realty Inc.. ITSO
