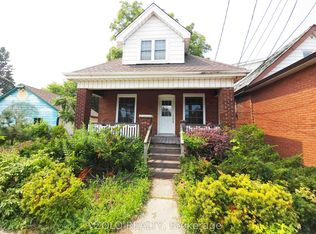
Who doesn’t love a 2-storey century homes in Hamilton's highly sought-after Delta neighbourhood? From the classic covered front porch to the original hardwood floors and timeless details throughout, this home is a perfect combination of charm and style. Step inside to find bright and spacious living and dining rooms, complete with a stunning coffered ceiling that adds warmth and character to every gathering. The functional eat-in kitchen boasts plenty of space for daily living, meal prep and leads directly to a fully fenced, west-facing backyard—perfect for relaxing, entertaining, or simply soaking up some vitamin D. Upstairs, you'll find four bedrooms and a beautifully updated 4-piece bathroom, providing plenty of space for families, guests, or a home office setup. The partially finished basement adds even more versatility, offering abundant storage, laundry, a 3-piece bathroom, and the opportunity to create whatever bonus space suits your lifestyle. A detached garage provides parking for one vehicle, while the location truly steals the show. The Delta is loved for its tree-lined streets, beautiful character homes, great neighbours, and easy access to some of the city's best amenities. Enjoy weekends at Gage Park, grab coffee from a local favourite, explore the shops and restaurants of Ottawa Street. Character, space, updates, and one of Hamilton's most beloved neighbourhoods—this is a home you'll be proud to call your own. RSA
For sale
C$689,000
152 London St S, Hamilton, ON L8K 2G7
4beds
1,365sqft
Single Family Residence, Residential
Built in 1926
2,093 Square Feet Lot
$-- Zestimate®
C$505/sqft
C$-- HOA
What's special
Classic covered front porchOriginal hardwood floorsTimeless details throughoutStunning coffered ceilingFunctional eat-in kitchenFully fenced west-facing backyardFour bedrooms
- 20 days |
- 43 |
- 2 |
Zillow last checked:
Listing updated:
Listed by:
Daniela Tofano, Salesperson,
Coldwell Banker Community Professionals
Source: ITSO,MLS®#: 40839581Originating MLS®#: Cornerstone Association of REALTORS®
Facts & features
Interior
Bedrooms & bathrooms
- Bedrooms: 4
- Bathrooms: 2
- Full bathrooms: 2
Bedroom
- Level: Second
Bedroom
- Level: Second
Bedroom
- Level: Second
Bedroom
- Level: Second
Bathroom
- Features: 4-Piece
- Level: Second
Bathroom
- Features: 3-Piece
- Level: Basement
Dining room
- Level: Main
Kitchen
- Level: Main
Laundry
- Level: Basement
Living room
- Level: Main
Recreation room
- Level: Basement
Storage
- Level: Basement
Heating
- Forced Air, Natural Gas
Cooling
- Central Air
Appliances
- Included: Water Heater, Dishwasher, Dryer, Range Hood, Refrigerator, Stove, Washer
- Laundry: In Basement
Features
- Windows: Window Coverings
- Basement: Full,Partially Finished
- Has fireplace: No
Interior area
- Total structure area: 2,084
- Total interior livable area: 1,365 sqft
- Finished area above ground: 1,365
- Finished area below ground: 719
Video & virtual tour
Property
Parking
- Total spaces: 1
- Parking features: Detached Garage, Lane/Alley Parking
- Garage spaces: 1
Features
- Stories: 2
- Patio & porch: Patio, Porch
- Frontage type: West
- Frontage length: 20.93
Lot
- Size: 2,093 Square Feet
- Dimensions: 20.93 x 100
- Features: Urban, Hospital, Library, Park, Place of Worship, Playground Nearby, Public Parking, Public Transit, Rec./Community Centre, Schools, Shopping Nearby
- Topography: Flat
Details
- Parcel number: 172360031
- Zoning: R1a
Construction
Type & style
- Home type: SingleFamily
- Property subtype: Single Family Residence, Residential
Materials
- Aluminum Siding, Brick
- Foundation: Concrete Block
- Roof: Asphalt Shing
Condition
- 100+ Years
- New construction: No
- Year built: 1926
Utilities & green energy
- Sewer: Sewer (Municipal)
- Water: Municipal
- Utilities for property: Cell Service, Electricity Connected, Garbage/Sanitary Collection, High Speed Internet Avail, Natural Gas Connected, Recycling Pickup, Street Lights, Phone Connected
Community & HOA
Location
- Region: Hamilton
Financial & listing details
- Price per square foot: C$505/sqft
- Annual tax amount: C$3,877
- Date on market: 6/16/2026
- Inclusions: Dishwasher, Dryer, Range Hood, Refrigerator, Stove, Washer, Window Coverings, All Existing Light Fixtures, All Existing Hooks And Shelving, Garage Door Opener.
- Exclusions: Smart Locks On Front And Back Door
- Electric utility on property: Yes
Daniela Tofano, Salesperson
Daniela Tofano, Salesperson
(905) 807-6023
By pressing Contact Agent, you agree that the real estate professional identified above may call/text you about your search, which may involve use of automated means and pre-recorded/artificial voices. You don't need to consent as a condition of buying any property, goods, or services. Message/data rates may apply. You also agree to our Terms of Use. Zillow does not endorse any real estate professionals. We may share information about your recent and future site activity with your agent to help them understand what you're looking for in a home.
Price history
| Date | Event | Price |
|---|---|---|
| 6/16/2026 | Listed for sale | C$689,000-8.1%C$505/sqft |
Source: ITSO #40839581 Report a problem | ||
| 9/23/2022 | Listing removed | -- |
Source:  Cornerstone Association of REALTORS® - Hamilton-Burlington #H4146048 Report a problem Cornerstone Association of REALTORS® - Hamilton-Burlington #H4146048 Report a problem | ||
| 9/13/2022 | Listed for sale | C$749,999C$549/sqft |
Source: Cornerstone Association of REALTORS® - Hamilton-Burlington #H4146048 Report a problem | ||
Public tax history
Tax history is unavailable.
Climate risks
Neighborhood: Delta
Nearby schools
GreatSchools rating
No schools nearby
We couldn't find any schools near this home.


- Ontario
- Hamilton Division
- Hamilton
- L8K 2G7
- Delta
- 152 London St S
Nearby cities
Nearby neighborhoods
Nearby zip codes
Other Hamilton Topics
