Welcome to this beautifully renovated bungalow in the sought-after University Gardens neighborhood. This charming home showcases exceptional attention to detail throughout, with a beautifully renovated kitchen with stainless appliances, remote control blinds, white cabinetry. Sharp, modern bathroom with heated floor. Other interior updates include engineered hardwood flooring, fireplaces, replaced doors and trim, shutters throughout. The spacious lower-level family room offers the perfect retreat for relaxing or entertaining, with plenty of room for gatherings. Outside, you’ll find a large garden shed, thoughtfully designed patio, fence extension and remote controlled retractable awning and gardens that create a private and inviting setting. Other exterior updates include insulation, siding, eaves, soffit and fascia, all exterior doors, concrete patio, porch and side patio, asphalt driveway, 2nd garden shed, gas line for bar-b-que. A detailed list is available. RSA Ideally located close to shopping, McMaster University, and vibrant downtown Dundas, this home combines convenience with timeless appeal. A true gem for those seeking quality craftsmanship and a move-in-ready space.
For sale
C$999,900
12 Desjardins Ave, Hamilton, ON L9H 4P9
2beds
1,060sqft
Single Family Residence, Residential
Built in 1956
5,227 Square Feet Lot
$-- Zestimate®
C$943/sqft
C$-- HOA
What's special
Remote control blindsWhite cabinetryEngineered hardwood flooringReplaced doors and trimShutters throughoutLarge garden shedThoughtfully designed patio
- 81 days |
- 6 |
- 0 |
Zillow last checked:
Listing updated:
Listed by:
Ann Dunsby, Salesperson,
Right at Home Realty
Source: ITSO,MLS®#: 40825302Originating MLS®#: Cornerstone Association of REALTORS®
Facts & features
Interior
Bedrooms & bathrooms
- Bedrooms: 2
- Bathrooms: 2
- Full bathrooms: 1
- 1/2 bathrooms: 1
- Main level bathrooms: 1
- Main level bedrooms: 2
Other
- Level: Main
Bedroom
- Level: Main
Bathroom
- Features: 4-Piece
- Level: Main
Bathroom
- Features: 2-Piece
- Level: Lower
Dining room
- Level: Main
Family room
- Level: Lower
Kitchen
- Level: Main
Laundry
- Level: Lower
Living room
- Level: Main
Utility room
- Level: Lower
Heating
- Forced Air, Natural Gas
Cooling
- Central Air
Appliances
- Included: Instant Hot Water, Built-in Microwave, Dishwasher, Gas Stove, Range Hood, Refrigerator, Stove
Features
- Ceiling Fan(s), Central Vacuum Roughed-in
- Basement: Full,Finished
- Number of fireplaces: 2
- Fireplace features: Electric, Gas
Interior area
- Total structure area: 1,060
- Total interior livable area: 1,060 sqft
- Finished area above ground: 1,060
Property
Parking
- Total spaces: 4
- Parking features: Asphalt, Circular Driveway, Private Drive Double Wide
- Uncovered spaces: 4
Features
- Stories: 1
- Patio & porch: Patio
- Exterior features: Awning(s)
- Fencing: Full
- Frontage type: East
- Frontage length: 49.92
Lot
- Size: 5,227 Square Feet
- Dimensions: 49.92 x 104.71
- Features: Urban, Rectangular, Arts Centre, Hospital, Shopping Nearby
Details
- Additional structures: Shed(s)
- Parcel number: 174760144
- Zoning: R2
Construction
Type & style
- Home type: SingleFamily
- Architectural style: Bungalow
- Property subtype: Single Family Residence, Residential
Materials
- Stone, Vinyl Siding
- Foundation: Block
- Roof: Asphalt Shing
Condition
- 51-99 Years
- New construction: No
- Year built: 1956
Utilities & green energy
- Sewer: Sewer (Municipal)
- Water: Municipal-Metered
Community & HOA
Community
- Security: Alarm System
Location
- Region: Hamilton
Financial & listing details
- Price per square foot: C$943/sqft
- Annual tax amount: C$5,005
- Date on market: 5/4/2026
- Inclusions: Built-in Microwave, Dishwasher, Gas Stove, Range Hood, Refrigerator, Stove
- Exclusions: Washer And Dryer, Decorative Mirror In Upper Hallway, Wall Mount For Tv In Lower Level
Ann Dunsby, Salesperson
Ann Dunsby, Salesperson
(905) 637-1700
By pressing Contact Agent, you agree that the real estate professional identified above may call/text you about your search, which may involve use of automated means and pre-recorded/artificial voices. You don't need to consent as a condition of buying any property, goods, or services. Message/data rates may apply. You also agree to our Terms of Use. Zillow does not endorse any real estate professionals. We may share information about your recent and future site activity with your agent to help them understand what you're looking for in a home.
Price history
| Date | Event | Price |
|---|---|---|
| 5/4/2026 | Listed for sale | C$999,900C$943/sqft |
Source: ITSO #40825302 Report a problem | ||
Public tax history
Tax history is unavailable.
Climate risks
Neighborhood: University Gardens
Nearby schools
GreatSchools rating
No schools nearby
We couldn't find any schools near this home.
- C$---- bd-- ba-- sqft5 Adelaide Ave, Hamilton, ON L9H4M8Off Market
- C$---- bd-- ba-- sqft22 Desjardins Ave, Hamilton, ON L9H4R2Off Market
- C$---- bd-- ba-- sqft8 Desjardins Ave, Hamilton, ON L9H4P9Off Market
- C$---- bd-- ba-- sqft14 Danbury St, Hamilton, ON L9H4P5Off Market
- C$---- bd-- ba-- sqft2 Danbury St, Hamilton, ON L9H4P5Off Market
- C$---- bd-- ba-- sqft11 McMaster Ave, Hamilton, ON L9H4M6Off Market
- C$5,2006 bd2 ba-- sqft4 McMaster Ave, Hamilton, ON L9H4M5For Rent
- C$715,0004 bd2 ba-- sqft60 Grant Blvd, Hamilton, ON L9H4M1Sold
Similar homes
- C$1,099,0003 bd2 ba1.5k sqft13 Tweedsmuir Ave, Dundas, ON L9H 4H6For Sale
 MLS ID #40832077, Mike Heddle, Broker, Royal LePage State Realty Inc.. ITSO
 - C$899,9994 bd2 ba1.2k sqft272 Alma Ln, Hamilton, ON L9G 2T5For Sale
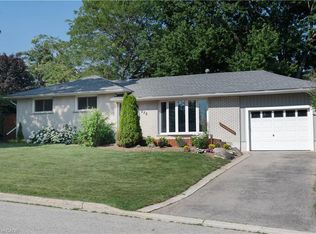 MLS ID #40849469, Cody Robertson, Salesperson, Century 21 Heritage Group Ltd.. ITSO
 - C$999,9003 bd2 ba1.4k sqft9056 Airport Rd W, Hamilton, ON L0R 1W0For Sale
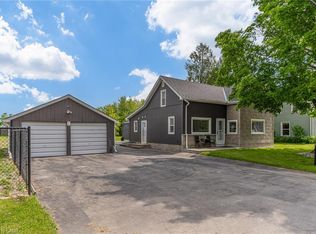 MLS ID #40845412, Kevin Roger Girard, Salesperson, Royal LePage State Realty Inc.. ITSO
 - C$889,8004 bd2 ba1.2k sqft31 Hunter St, Hamilton, ON L9H 1E5For Sale
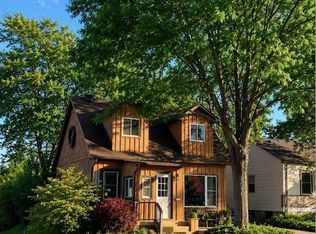 MLS ID #40838613, Tabatha Thomson, Salesperson, Nashdom Realty Brokerage Inc.. ITSO
 - C$949,9004 bd3 ba1.5k sqft66 Skyline Dr, Dundas, ON L9H 3S6For SaleMLS ID #40830260, Sarit Zalter, Salesperson, RE/MAX Escarpment Realty Inc.. ITSO
- C$825,0003 bd2 ba1.3k sqft49 Park St E, Hamilton, ON L9H 1C9For SaleMLS ID #40838783, Joanne Ardron, Salesperson, One Percent Realty Ltd.. ITSO
- C$949,9003 bd3 ba1.2k sqft10 Rockhaven Ln, Hamilton, ON L8B 0H7For SaleMLS ID #40829235, Drew Woolcott, Broker, RE/MAX Escarpment Realty Inc.. ITSO
- C$1,099,9002 bd2 ba1.1k sqft1262 Hidden Valley Rd, Burlington, ON L7P 0T5For SaleMLS ID #40831291, Mark Kupina, Salesperson, Royal LePage State Realty Inc.. ITSO
- C$929,9905 bd2 ba1k sqft12 Maitland Ave, Hamilton, ON L9A 3J3For SaleMLS ID #40843254, Ajay Mahajan, Salesperson, HOMELIFE MIRACLE REALTY LTD. ITSO
- C$1,059,0003 bd2 ba1.2k sqft366 Dundas St E, Flamborough, ON L0R 2H0For SaleMLS ID #40825972, Leah Magladry, Salesperson, eXp Realty. ITSO
- C$1,149,9003 bd2 ba1.2k sqft86 Cumming Ct, Ancaster, ON L9G 1V3For SaleMLS ID #40841919, Stefan Mario Scione, Broker, RE/MAX Escarpment Realty Inc.. ITSO
- C$974,0003 bd2 ba1.4k sqft318 Freelton Rd, Hamilton, ON N0B 2J0For SaleMLS ID #40845117, Drew Woolcott, Broker, RE/MAX Escarpment Realty Inc.. ITSO
- C$1,199,0004 bd2 ba1.5k sqft31 Algonquin Ave, Hamilton, ON L9H 7K9For SaleMLS ID #40830041, Drew Woolcott, Broker, RE/MAX Escarpment Realty Inc.. ITSO
- C$799,8005 bd3 ba1.3k sqft6 Darlington Dr, Hamilton, ON L9C 2L7For SaleMLS ID #40840958, Michael St. Jean, Salesperson, Michael St. Jean Realty Inc.. ITSO
- C$729,0003 bd2 ba990 sqft107 W 32nd St, Hamilton, ON L9C 5G8For SaleMLS ID #40842958, Karen Shaver, Salesperson, Chase Realty Inc.. ITSO
- C$729,9002 bd2 ba937 sqft51 Westwood Ave, Hamilton, ON L8S 2A7For SaleMLS ID #40810455, Sarit Zalter, Salesperson, RE/MAX Escarpment Realty Inc.. ITSO
- C$879,9004 bd3 ba1.3k sqft224 Athenia Dr, Hamilton, ON L8J 1T7For SaleMLS ID #40850299, Drew Woolcott, Broker, RE/MAX Escarpment Realty Inc.. ITSO
- C$1,075,0004 bd2 ba1.2k sqft21 Milverton Close, Hamilton, ON L8B 0B1For SaleMLS ID #40832098, Nancy Lundy, Salesperson, Signature Elite Realty Ltd.. ITSO
- C$999,9992 bd2 ba1.5k sqftLake Winds, Burlington, ON L7S 1Z5For SaleMLS ID #40850191, Andrew Demers, Salesperson, RE/MAX Escarpment Realty Inc.. ITSO
- C$1,085,0004 bd2 ba1.5k sqft3226 Indian Trl, Hamilton, ON N3T 5M1For SaleMLS ID #40847011, Melissa Nimijohn, Salesperson, Com/Choice Realty. ITSO
