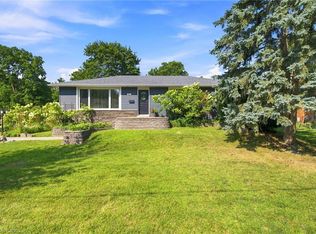
Extremely rare opportunity to own an updated bungalow in this highly desirable Waterdown location! Properties with this lot, exposure, parking, and potential do not come up often. Featuring 3 bedrooms plus a dedicated office, 2 updated bathrooms, an attached garage, and parking for up to 9 vehicles. Enjoy the fully fenced backyard with peaceful ravine views. Situated on a premium 66 x 126 ft lot, this backyard adds the perfect amount of privacy for families and entertaining guests. Ideally located just minutes from the Bruce Trail, Smokey Hollow, parks, great schools, shopping, restaurants, bakeries, and everyday amenities, with quick access to Hwy 403, Hwy 6, Aldershot GO and Burlington. A one of a kind opportunity to enjoy small-town charm with unbeatable commuter convenience in one of Waterdown’s most sought-after locations.
For sale
C$1,059,000
366 Dundas St E, Flamborough, ON L0R 2H0
3beds
1,212sqft
Single Family Residence, Residential
Built in ----
8,276 Square Feet Lot
$-- Zestimate®
C$874/sqft
C$-- HOA
What's special
Updated bungalowAttached garageFully fenced backyardPeaceful ravine views
- 89 days |
- 1 |
- 0 |
Zillow last checked:
Listing updated:
Listed by:
Leah Magladry, Salesperson,
eXp Realty
Source: ITSO,MLS®#: 40825972Originating MLS®#: Cornerstone Association of REALTORS®
Facts & features
Interior
Bedrooms & bathrooms
- Bedrooms: 3
- Bathrooms: 2
- Full bathrooms: 1
- 1/2 bathrooms: 1
- Main level bathrooms: 2
- Main level bedrooms: 3
Other
- Level: Main
Bedroom
- Level: Main
Bedroom
- Level: Main
Bathroom
- Features: 2-Piece
- Level: Main
Bathroom
- Features: 4-Piece
- Level: Main
Den
- Level: Main
Dining room
- Level: Main
Kitchen
- Level: Main
Living room
- Level: Main
Utility room
- Level: Basement
Heating
- Forced Air, Natural Gas
Cooling
- Central Air
Appliances
- Included: Water Heater, Built-in Microwave, Dishwasher, Dryer, Refrigerator, Stove, Washer
- Laundry: Main Level
Features
- Built-In Appliances
- Basement: Partial,Unfinished,Sump Pump
- Has fireplace: No
Interior area
- Total structure area: 1,212
- Total interior livable area: 1,212 sqft
- Finished area above ground: 1,212
Property
Parking
- Total spaces: 9
- Parking features: Attached Garage, Outside/Surface/Open
- Attached garage spaces: 1
- Uncovered spaces: 8
Features
- Stories: 1
- Frontage type: South
- Frontage length: 66.13
Lot
- Size: 8,276 Square Feet
- Dimensions: 66.13 x 126.76
- Features: Urban, Highway Access, Open Spaces, Park, School Bus Route, Schools, Trails
Details
- Additional structures: Gazebo
- Parcel number: 175010055
- Zoning: R5
Construction
Type & style
- Home type: SingleFamily
- Architectural style: Bungalow
- Property subtype: Single Family Residence, Residential
Materials
- Block, Vinyl Siding
- Foundation: Block
- Roof: Asphalt Shing
Condition
- 100+ Years
- New construction: No
Utilities & green energy
- Sewer: Sewer (Municipal)
- Water: Municipal
Community & HOA
Location
- Region: Flamborough
Financial & listing details
- Price per square foot: C$874/sqft
- Annual tax amount: C$5,462
- Date on market: 5/1/2026
- Inclusions: Built-in Microwave, Dishwasher, Dryer, Refrigerator, Stove, Washer, Gazebo
- Exclusions: Patio Furniture
Leah Magladry, Salesperson
Leah Magladry, Salesperson
By pressing Contact Agent, you agree that the real estate professional identified above may call/text you about your search, which may involve use of automated means and pre-recorded/artificial voices. You don't need to consent as a condition of buying any property, goods, or services. Message/data rates may apply. You also agree to our Terms of Use. Zillow does not endorse any real estate professionals. We may share information about your recent and future site activity with your agent to help them understand what you're looking for in a home.
Price history
| Date | Event | Price |
|---|---|---|
| 5/22/2026 | Price change | C$1,059,000-0.9%C$874/sqft |
Source: ITSO #40825972 Report a problem | ||
| 5/1/2026 | Listed for sale | C$1,069,000C$882/sqft |
Source: ITSO #40825972 Report a problem | ||
Public tax history
Tax history is unavailable.
Climate risks
Neighborhood: L0R
Nearby schools
GreatSchools rating
No schools nearby
We couldn't find any schools near this home.
- C$1,059,0004 bd2 ba-- sqft366 Dundas St E, Hamilton, ON L8B0A9For Sale

- C$529,9992 bd1 ba-- sqft450 Dundas St E #1013, Hamilton, ON L0R0A9For Sale
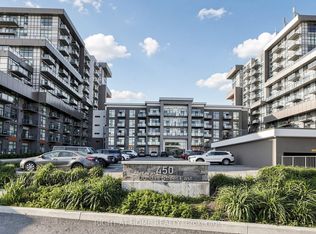
- C$2,1502 bd1 ba-- sqft450 Dundas St E #513, Hamilton, ON L8B0A9For Rent

- C$2,1001 bd1 ba-- sqft450 Dundas St E #1204, Hamilton, ON L8B0A9For Rent

- C$509,0002 bd2 ba-- sqft450 Dundas St E #1001, Hamilton, ON L8B0A9New Construction
- C$498,9002 bd1 ba-- sqft450 Dundas St E #617, Hamilton, ON L8B0A9For Sale
- C$2,3451 bd1 ba-- sqft450 Dundas St E, Hamilton, ON L8B0A9For Rent
- C$1,290,0006 bd3 ba1.8k sqft1 1st St, Waterdown, ON L0R2H0Sold
Similar homes
- C$1,099,9002 bd2 ba1.1k sqft1262 Hidden Valley Rd, Burlington, ON L7P 0T5For Sale
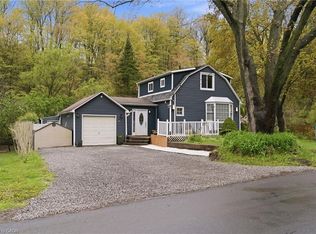 MLS ID #40831291, Mark Kupina, Salesperson, Royal LePage State Realty Inc.. ITSO
 - C$839,9003 bd4 ba1.4k sqft31 Wakefield Ln, Hamilton, ON L8B 0M7For Sale
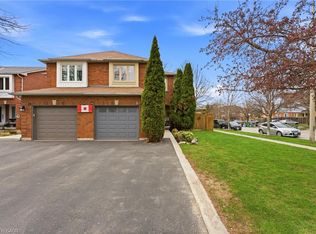 MLS ID #40846808, Melissa Nimijohn, Salesperson, Com/Choice Realty. ITSO
 - C$999,0004 bd2 ba1.7k sqft3453 Hannibal Rd, Burlington, ON L7M 1Z5For Sale
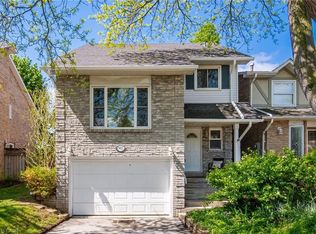 MLS ID #40851000, Deanna Insley, Salesperson, ROYAL LEPAGE SIGNATURE REALTY. ITSO
 - C$1,199,0004 bd2 ba1.5k sqft31 Algonquin Ave, Hamilton, ON L9H 7K9For Sale
 MLS ID #40830041, Drew Woolcott, Broker, RE/MAX Escarpment Realty Inc.. ITSO
 - C$829,9005 bd2 ba1k sqft150 Howard Ave, Hamilton, ON L9A 2W8For SaleMLS ID #40851916, Sarbjit Singh, Broker, RE/MAX Escarpment Realty Inc.. ITSO
- C$1,049,9003 bd3 ba1.6k sqft5010 Bunton Cres, Burlington, ON L7L 6H2For SaleMLS ID #40844227, Drew Woolcott, Broker, RE/MAX Escarpment Realty Inc.. ITSO
- C$999,0003 bd3 ba1.6k sqft2121 Prospect St, Burlington, ON L7R 1Z2For SaleMLS ID #40849824, Tanya Rocca, Salesperson, Royal LePage Burloak Real Estate Services. ITSO
- C$899,9004 bd2 ba1.3k sqft473 Mohawk Rd W, Hamilton, ON L9C 1X3For SaleMLS ID #40844953, Massimo Iudica, Salesperson, Royal LePage State Realty Inc.. ITSO
- C$1,025,0003 bd3 ba1.5k sqft5147 Ravine Cres, Burlington, ON L7L 6N3For SaleMLS ID #40819795, Tracey Flanigan, Broker, Royal LePage Burloak Real Estate Services. ITSO
- C$1,099,0003 bd4 ba1.7k sqft2116 Prospect St #C, Burlington, ON L7R 1Y9For SaleMLS ID #40843929, Greg Kuchma, Broker, RE/MAX Escarpment Realty Inc.. ITSO
- C$945,9003 bd3 ba1.3k sqft2463 Carberry Way, Oakville, ON L6M 4S5For SaleMLS ID #40851764, Vickie Cooper, Salesperson, RE/MAX Escarpment Realty Inc.. ITSO
- C$1,289,9993 bd2 ba1.3k sqft18 Fireside Dr, Hamilton, ON L8N 2Z7For SaleMLS ID #40844429, Eric Lapierre, Salesperson, RE/MAX Escarpment Realty Inc.. ITSO
- C$879,9003 bd3 ba1.4k sqft3 Rembe Ave, Hamilton, ON L8H 7G5For SaleMLS ID #40825217, Rob Golfi, Salesperson, RE/MAX Escarpment Golfi Realty Inc.. ITSO
- C$959,9993 bd3 ba1.1k sqft1795 Creek Way, Burlington, ON L7L 6R1For SaleMLS ID #40823278, Rome Miraldo, Salesperson, Royal LePage State Realty. ITSO
- C$999,9992 bd2 ba1.5k sqftLake Winds, Burlington, ON L7S 1Z5For SaleMLS ID #40850191, Andrew Demers, Salesperson, RE/MAX Escarpment Realty Inc.. ITSO
- C$899,9994 bd4 ba1.6k sqft1 Sandringham Ave, Hamilton, ON L9C 2H3For SaleMLS ID #40832725, Chuck Hogeterp, Salesperson, RE/MAX Escarpment Realty Inc.. ITSO
- C$989,8504 bd3 ba1.7k sqft55 Glenview Dr, Hamilton, ON L8G 2L5For SaleMLS ID #40840993, Chris Medcalf, Broker, RE/MAX Escarpment Realty Inc.. ITSO
- C$859,0004 bd2 ba1.2k sqft5051 Brady Ave, Burlington, ON L7L 3X5For SaleMLS ID #40845205, Bryna Cosgrove, Salesperson, Keller Williams Edge Realty. ITSO
- C$1,189,0006 bd3 ba1.2k sqft28 Rousseaux St, Hamilton, ON L9G 2W5For SaleMLS ID #40835755, Lydia De Santis, Salesperson, Keller Williams Edge Realty. ITSO
- C$819,0003 bd2 ba1.1k sqft118 Napoli Dr, Hamilton, ON L9C 6X2For SaleMLS ID #40829009, Elaine Woodley, Salesperson, Coldwell Banker-Burnhill Realty. ITSO
