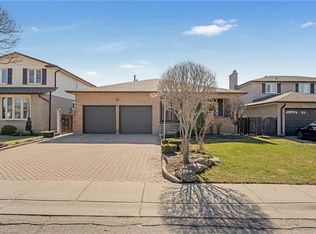
Welcome to 55 Glenview Drive in Stoney Creek, a rare opportunity to own an exceptional solid brick bungalow offering over 3,000 sq. ft. of finished living space in a sought-after, family-friendly neighbourhood. Perfectly positioned on a quiet cul-de-sac just two doors from Green Acres Park, this impressive home blends timeless curb appeal, thoughtful upgrades, and a functional layout for everyday living and entertaining. The main level offers an inviting foyer leading to a bright living room with cove ceilings and custom wall-to-wall built-in cabinetry. The dining room features garden doors to the private backyard oasis, while the chef-inspired kitchen showcases a large centre island with heated tile flooring, double sink, prep sink, quartz counters, modern cabinetry, and appliances are included. A generous main-floor laundry room with custom storage adds convenience. Three bedrooms are located on the main level, including a private primary wing with a three-piece ensuite, plus a stylish four-piece bath. Heated flooring in many areas of the home, including much of the lower level, adds comfort and luxury. The finished lower level offers additional living space with a large recreation room with custom wet bar with live-edge countertop, fourth bedroom, three-piece bath, utility room, and excellent storage. Step outside to a private, fenced yard landscaped with perennial gardens. The covered deck is perfect for relaxing or entertaining, and the custom shed/workshop with hydro is ideal for hobbies, storage, or projects. Thoughtfully updated, including a full roof replacement with plywood in 2025, this home also features updated bathrooms, quartz finishes, central vacuum, security system, Ethernet wiring, in-wall speakers, water softener, reverse osmosis system, upgraded exterior doors, and more. With quick access to the QEW, Red Hill, Highway 403, shopping, restaurants, parks, and amenities, this elegant, move-in ready home is one of a kind!
For sale
C$989,850
55 Glenview Dr, Hamilton, ON L8G 2L5
4beds
1,739sqft
Single Family Residence, Residential
Built in ----
7,405 Square Feet Lot
$-- Zestimate®
C$569/sqft
C$-- HOA
What's special
Solid brick bungalowQuiet cul-de-sacTimeless curb appealInviting foyerCustom wall-to-wall built-in cabinetryChef-inspired kitchenQuartz counters
- 33 days |
- 8 |
- 1 |
Zillow last checked:
Listing updated:
Listed by:
Chris Medcalf, Broker,
RE/MAX Escarpment Realty Inc.,
Lori Medcalf, Salesperson,
RE/MAX Escarpment Realty Inc.
Source: ITSO,MLS®#: 40840993Originating MLS®#: Cornerstone Association of REALTORS®
Facts & features
Interior
Bedrooms & bathrooms
- Bedrooms: 4
- Bathrooms: 3
- Full bathrooms: 3
- Main level bathrooms: 1
- Main level bedrooms: 2
Bedroom
- Level: Main
Bedroom
- Level: Main
Other
- Level: Second
Bedroom
- Level: Basement
Bathroom
- Features: 4-Piece
- Level: Main
Bathroom
- Features: 3-Piece, Ensuite
- Level: Second
Bathroom
- Features: 3-Piece
- Level: Basement
Dining room
- Level: Main
Eat in kitchen
- Level: Main
Foyer
- Level: Main
Laundry
- Level: Main
Living room
- Level: Main
Recreation room
- Level: Basement
Storage
- Level: Basement
Utility room
- Level: Basement
Heating
- Forced Air, Natural Gas
Cooling
- Central Air
Appliances
- Included: Water Heater Owned, Water Purifier, Water Softener
- Laundry: Main Level
Features
- Auto Garage Door Remote(s), Ceiling Fan(s), Central Vacuum, Wet Bar
- Basement: Full,Finished
- Has fireplace: No
Interior area
- Total structure area: 3,024
- Total interior livable area: 1,739 sqft
- Finished area above ground: 1,739
- Finished area below ground: 1,285
Video & virtual tour
Property
Parking
- Total spaces: 5
- Parking features: Attached Garage, Asphalt, Private Drive Double Wide
- Attached garage spaces: 1
- Uncovered spaces: 4
Features
- Stories: 1
- Patio & porch: Deck
- Exterior features: Landscape Lighting, Landscaped
- Waterfront features: River/Stream
- Frontage type: South
- Frontage length: 60.00
Lot
- Size: 7,405 Square Feet
- Dimensions: 60 x 125
- Features: Urban, Rectangular, Park, Place of Worship, Playground Nearby, Public Parking, Public Transit, Ravine, Rec./Community Centre, Schools, Shopping Nearby, Trails
Details
- Additional structures: Shed(s)
- Parcel number: 173050115
- Zoning: R1
Construction
Type & style
- Home type: SingleFamily
- Property subtype: Single Family Residence, Residential
Materials
- Brick, Stone, Stucco
- Foundation: Block
- Roof: Asphalt Shing
Condition
- 51-99 Years
- New construction: No
Utilities & green energy
- Sewer: Sewer (Municipal)
- Water: Municipal
Community & HOA
Community
- Security: Carbon Monoxide Detector(s), Smoke Detector(s)
Location
- Region: Hamilton
Financial & listing details
- Price per square foot: C$569/sqft
- Annual tax amount: C$5,467
- Date on market: 6/18/2026
- Inclusions: Other, Fridge, Gas Stove, Dishwasher, Washer, Dryer, Bar Fridge In Basement, Carbon Monoxide & Smoke Detector, Hot Water Tank Owned, Onkyo Surround Sound System, Tv Wall Brackets, Lighting In Yard, Agd Opener And Remotes, Water Softener System And Reverse Osmosis System, All Electric Light Fixtures And Window Coverings.
Chris Medcalf, Broker
Chris Medcalf, Broker
(905) 545-1188
By pressing Contact Agent, you agree that the real estate professional identified above may call/text you about your search, which may involve use of automated means and pre-recorded/artificial voices. You don't need to consent as a condition of buying any property, goods, or services. Message/data rates may apply. You also agree to our Terms of Use. Zillow does not endorse any real estate professionals. We may share information about your recent and future site activity with your agent to help them understand what you're looking for in a home.
Price history
| Date | Event | Price |
|---|---|---|
| 7/21/2026 | Listed for sale | C$989,850C$569/sqft |
Source: ITSO #40840993 Report a problem | ||
| 6/30/2026 | Contingent | C$989,850C$569/sqft |
Source: ITSO #40840993 Report a problem | ||
| 6/18/2026 | Listed for sale | C$989,850C$569/sqft |
Source: ITSO #40840993 Report a problem | ||
Public tax history
Tax history is unavailable.
Climate risks
Neighborhood: Battlefield
Nearby schools
GreatSchools rating
No schools nearby
We couldn't find any schools near this home.
Schools provided by the listing agent
- Elementary: Collegiate/St Martin Of Tours
- High: Orchard Park/Cardinal Newman
Source: ITSO. This data may not be complete. We recommend contacting the local school district to confirm school assignments for this home.
- C$---- bd-- ba-- sqft65 Glenview Dr, Hamilton, ON L8G2L5Off Market
- C$---- bd-- ba-- sqft54 Randall Ave, Hamilton, ON L8G2K9Off Market
- C$---- bd-- ba-- sqft62 Glenview Dr, Stoney Creek, ON L8G2L6Off Market
- C$---- bd-- ba-- sqft59 Felker Ave, Hamilton, ON L8G2L9Off Market
- C$---- bd-- ba-- sqft61 Felker Ave, Hamilton, ON L8G2L9Off Market
- C$799,9003 bd2 ba1.5k sqft74 Glenview Dr, Hamilton, ON L8G2L6Pending
- C$---- bd-- ba-- sqft76 Irene Ave, Hamilton, ON L8G2B2Off Market
- C$---- bd-- ba-- sqft30 Randall Ave, Hamilton, ON L8G1W9Off Market
Similar homes
- C$869,9004 bd2 ba1.5k sqft27 Brentwood Dr, Stoney Creek, ON L8G 2W9For Sale
 MLS ID #40843051, Nicole De Luca-Owen, Salesperson, RE/MAX Escarpment Realty Inc.. ITSO
 - C$899,0004 bd3 ba2.2k sqft36 Skylark Dr, Hamilton, ON L9A 4Y2For Sale
 MLS ID #40849563, Payam Alidadi Kafraj, Salesperson, RE/MAX Escarpment Realty Inc.. ITSO
 - C$869,9004 bd2 ba1.4k sqft115 Green Rd, Hamilton, ON L8G 3W9For Sale
 MLS ID #40845987, Michael K. Johnson, Salesperson, Real Broker Ontario Ltd.. ITSO
 - C$975,0005 bd4 ba2.3k sqft330 Margaret Ave, Hamilton, ON L8E 2J4For Sale
 MLS ID #40835434, Chris Pruc, Salesperson, Keller Williams Edge Realty. ITSO
 - C$799,9004 bd3 ba1.4k sqft69 Nash Rd S, Hamilton, ON L8K 4J8For SaleMLS ID #40834293, Alex Hill, Salesperson, RE/MAX Escarpment Realty Inc.. ITSO
- C$999,0004 bd4 ba1.9k sqft734 Brigadoon Dr, Hamilton, ON L9C 7S2For SaleMLS ID #40844110, Judy Sweeting, Salesperson, RE/MAX Garden City Realty Inc.. ITSO
- C$649,0004 bd2 ba1.3k sqft55 Eastbury Dr, Hamilton, ON L8E 2V8For SaleMLS ID #40849577, Kyrsten Feere, Salesperson, Royal LePage Real Estate Associates. ITSO
- C$1,249,9005 bd4 ba2.2k sqft14 Leslie Dr, Hamilton, ON L8G 2P9For SaleMLS ID #40834522, Rob Golfi, Salesperson, RE/MAX Escarpment Golfi Realty Inc.. ITSO
- C$1,099,0003 bd4 ba1.8k sqft46 Darrow Dr, Hamilton, ON L8E 4P5For SaleMLS ID #40846231, Stacey Keric, Salesperson, RE/MAX Escarpment Realty Inc.. ITSO
- C$824,9004 bd2 ba1.5k sqft293 Regional Rd #20, Stoney Creek, ON L8J 3H4For SaleMLS ID #40844011, Kristin Lamarre, Salesperson, RE/MAX Escarpment Realty Inc.. ITSO
- C$1,090,0004 bd2 ba1.9k sqft5 Arden Ave, Hamilton, ON L8H 7C2New ConstructionMLS ID #40845113, Drew Woolcott, Broker, RE/MAX Escarpment Realty Inc.. ITSO
- C$899,9004 bd2 ba1.3k sqft473 Mohawk Rd W, Hamilton, ON L9C 1X3For SaleMLS ID #40844953, Massimo Iudica, Salesperson, Royal LePage State Realty Inc.. ITSO
- C$779,9004 bd2 ba1.1k sqft83 Riverdale Dr, Hamilton, ON L8E 1K2For SaleMLS ID #40835108, Jas Sohal, Broker, RE/MAX Escarpment Realty Inc.. ITSO
- C$979,9004 bd4 ba2.2k sqft127 Cook St, Hamilton, ON L0R 1C0For SaleMLS ID #40841369, Mirjana Stanic, Salesperson, Right at Home Realty. ITSO
- C$999,9994 bd4 ba2.5k sqft43 Wilbur Dr, Hamilton, ON L0R 1C0For SaleMLS ID #40840182, Margaret Reid, Salesperson, Royal LePage State Realty Inc.. ITSO
- C$879,9003 bd2 ba1.4k sqft20 Audubon St S, Hamilton, ON L8J 1J7For SaleMLS ID #40842607, Marg Morren, Salesperson, RE/MAX Escarpment Realty Inc.. ITSO
- C$874,9004 bd2 ba1.5k sqft9 Bayside Ave, Hamilton, ON L8H 7B3For SaleMLS ID #40805910, Shadi Jalili, Salesperson, RE/MAX Escarpment LEADEX Realty. ITSO
- C$849,0005 bd4 ba1.8k sqft43 Puritan Ct, Hamilton, ON L8E 4K9For SaleMLS ID #40838088, Sarah Lamain, Salesperson, RE/MAX Escarpment Realty Inc.. ITSO
- C$1,069,0005 bd4 ba2.4k sqft10 Vega Cres, Hamilton, ON L8E 4S7For SaleMLS ID #40823540, Alyssa Walker, Salesperson, eXp Realty. ITSO
- C$995,0004 bd4 ba2.1k sqft57 Tanglewood Dr, Hamilton, ON L0R 1C0For SaleMLS ID #40833257, Noelly Rey, Salesperson, RE/MAX Escarpment Realty Inc.. ITSO
