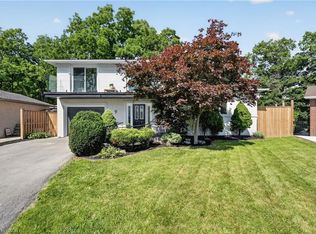
Welcome to 86 Cumming Crt, a beautifully renovated bungalow nestled in a desirable Ancaster location. Quietly positioned at the end of the street with the only traffic from neighbours. This exceptional property sits on an impressive 224ft. lot backing onto a park. Surrounded by mature trees and stunning landscaping, this property provides a Muskoka-like setting in the heart of Ancaster while just steps from schools, highway access, shopping, restaurants, & all of Ancaster's amenities. Offering over 2,200sqft of living space, this meticulously maintained home features 3 bedrooms, 2 baths, and extensive renovations throughout the interior and exterior. The main level showcases engineered hardwood flooring throughout, an inviting gas fireplace with custom built-ins, large windows that flood the home with natural light, and a functional layout ideal for everyday living and entertaining. The stunning eat-in kitchen is well-appointed with quartz countertops & backsplash, upgraded cabinetry, a farmhouse-style sink, and black stainless steel appliances. Fall in love with the luxurious main bath complete with marble herringbone tile, heated floors, a double vanity, and a curbless walk-in shower. The fully finished lower level provides versatility with a spacious recreation area, large full bath, and a dedicated gym that can easily serve as a fourth bedroom, home office, or additional living space. Outside, you'll find a rare 21x23ft garage with rear garage door access to the backyard, creating endless possibilities for hobbyists, workshop space, additional storage, or seamless access to the outdoor living areas. Significant updates include windows(2020), furnace & air conditioner(2021), fence(2021), & driveway & patio(2024), providing true turnkey living and peace of mind for years to come. This unique opportunity combines an exceptional lot, extensive updates, and quality workmanship & materials inside and out, all within one of Ancaster's most sought-after neighbourhoods.
Under contract
C$1,099,000
86 Cumming Ct, Ancaster, ON L9G 1V3
3beds
1,218sqft
Single Family Residence, Residential
Built in 1954
0.31 Acres Lot
$-- Zestimate®
C$902/sqft
C$-- HOA
What's special
Beautifully renovated bungalowMeticulously maintained homeEngineered hardwood flooring throughoutStunning eat-in kitchenQuartz countertops and backsplashUpgraded cabinetryFarmhouse-style sink
- 1 day
- 0
- 0
Zillow last checked:
Listing updated:
Listed by:
Stefan Mario Scione, Broker,
RE/MAX Escarpment Realty Inc.
Source: ITSO,MLS®#: 40872383Originating MLS®#: Cornerstone Association of REALTORS®
Facts & features
Interior
Bedrooms & bathrooms
- Bedrooms: 3
- Bathrooms: 2
- Full bathrooms: 2
- Main level bathrooms: 1
- Main level bedrooms: 3
Other
- Level: Main
Bedroom
- Level: Main
Bedroom
- Level: Main
Bathroom
- Features: 3-Piece
- Level: Main
Bathroom
- Features: 4-Piece
- Level: Basement
Family room
- Level: Basement
Foyer
- Level: Main
Gym
- Level: Basement
Kitchen
- Level: Main
Living room
- Level: Main
Other
- Description: Furnace Room
- Level: Basement
Storage
- Level: Basement
Heating
- Forced Air
Cooling
- Central Air
Appliances
- Included: Dishwasher, Dryer, Stove, Washer
- Laundry: In Basement
Features
- Other
- Basement: Full,Finished
- Has fireplace: No
Interior area
- Total structure area: 2,277
- Total interior livable area: 1,218 sqft
- Finished area above ground: 1,218
- Finished area below ground: 1,059
Property
Parking
- Total spaces: 10
- Parking features: Attached Garage, Private Drive Double Wide
- Attached garage spaces: 2
- Uncovered spaces: 8
Features
- Stories: 1
- Frontage type: South
- Frontage length: 59.63
Lot
- Size: 0.31 Acres
- Dimensions: 59.63 x 223.95
- Features: Urban, Irregular Lot, Highway Access, Park, Place of Worship, Public Transit, Rec./Community Centre, School Bus Route, Schools, Shopping Nearby
Details
- Parcel number: 174330279
- Zoning: ER
Construction
Type & style
- Home type: SingleFamily
- Architectural style: Bungalow
- Property subtype: Single Family Residence, Residential
Materials
- Vinyl Siding
- Foundation: Block
- Roof: Asphalt Shing
Condition
- 51-99 Years
- New construction: No
- Year built: 1954
Utilities & green energy
- Sewer: Sewer (Municipal)
- Water: Municipal
Community & HOA
Location
- Region: Ancaster
Financial & listing details
- Price per square foot: C$902/sqft
- Annual tax amount: C$5,775
- Date on market: 10/19/2026
- Inclusions: Dishwasher, Dryer, Stove, Washer, 2 Fridges, B/I Microwave, Elf’s, Window Coverings, Tv Mount, Projector Mount & Screen
- Exclusions: Tv & Projector
Price history
| Date | Event | Price |
|---|---|---|
| 10/19/2026 | Contingent | C$1,099,000C$902/sqft |
Source: ITSO #40872383 Report a problem | ||
| 10/19/2026 | Listed for sale | C$1,099,000C$902/sqft |
Source: ITSO #40872383 Report a problem | ||
Public tax history
Tax history is unavailable.
Climate risks
Neighborhood: Leeming
Nearby schools
GreatSchools rating
No schools nearby
We couldn't find any schools near this home.
Schools provided by the listing agent
- Elementary: St. Joachim Or Frank Panabaker
- High: Bishop Tonnos Or Ancaster High
Source: ITSO. This data may not be complete. We recommend contacting the local school district to confirm school assignments for this home.
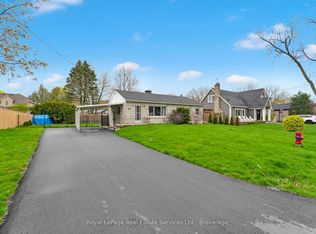
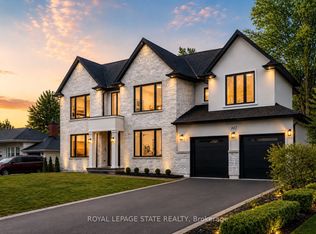
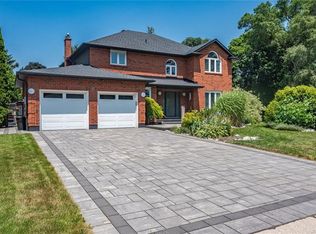
Similar homes
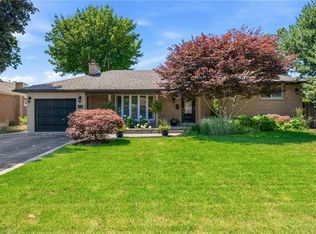
- C$1,149,9003 bd2 ba1.4k sqft302 Harmony Rd, Hamilton, ON L9G 2T2New Construction
 MLS ID #40848524, Sarit Zalter, Salesperson, RE/MAX Escarpment Realty Inc.. ITSO
 - C$1,199,9005 bd2 ba1.2k sqft2 Jameson Dr, Hamilton, ON L9H 5A2For Sale
 MLS ID #40868327, Drew Woolcott, Broker, RE/MAX Escarpment Realty Inc.. ITSO
 - C$729,0004 bd3 ba1.2k sqft117 W 5th St, Hamilton, ON L9C 3N7For Sale
 MLS ID #40872534, Sarah Donnelly, Salesperson, RE/MAX Escarpment Realty Inc.. ITSO
 - C$1,149,9003 bd3 ba1.6k sqft9 Leslie Dr, Hamilton, ON L8G 2P9For Sale
 MLS ID #40868748, Leo Puskar, Salesperson, RE/MAX Escarpment Realty Inc.. ITSO
