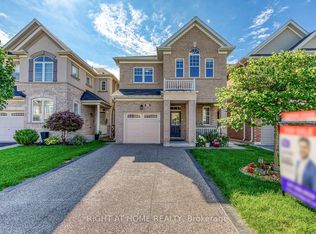
Welcome to this beautiful freehold end-unit townhome in Waterdown, where thoughtful upgrades, generous living space, and everyday comfort come together perfectly. Offering 3 bedrooms and 2.5 bathrooms, this impressive home features a separate formal dining room and a bright, inviting great room with a dedicated breakfast area. Hardwood flooring, elegant crown moulding, and California shutters add warmth and character throughout the main level. At the heart of the home is a stunning kitchen designed to impress, complete with quartz countertops, a stylish backsplash, and under-cabinet lighting. Upstairs, retreat to the spacious primary bedroom featuring a spa-inspired ensuite with a double-sink quartz vanity, walk-in shower, and relaxing soaker tub. Two additional bedrooms and convenient upper-level laundry complete the second floor. The finished basement provides valuable additional living space with custom storage cabinetry, while the beautifully landscaped backyard features a premium 16' x 16' composite deck, perfect for entertaining or unwinding outdoors. Ideally located close to trails, parks, the GO Station, and major highways including the 403, 407, and QEW, this is the perfect opportunity to enjoy the charm of Waterdown with exceptional commuter convenience. A stylish, spacious, move-in-ready home you don't want to miss!
New construction
C$835,900
22 Spring Creek Dr #33, Waterdown, ON L8B 1V7
3beds
1,884sqft
Row/Townhouse, Residential
Built in 2017
2,428 Square Feet Lot
$-- Zestimate®
C$444/sqft
C$-- HOA
What's special
Separate formal dining roomBright inviting great roomDedicated breakfast areaHardwood flooringElegant crown mouldingCalifornia shuttersStunning kitchen
- 71 days
- 27
- 2
Zillow last checked:
Listing updated:
Listed by:
Sukh Kaur, Salesperson,
RE/MAX Real Estate Centre Inc.
Source: ITSO,MLS®#: 40847301Originating MLS®#: Cornerstone Association of REALTORS®
Facts & features
Interior
Bedrooms & bathrooms
- Bedrooms: 3
- Bathrooms: 3
- Full bathrooms: 2
- 1/2 bathrooms: 1
- Main level bathrooms: 1
Other
- Level: Second
Bedroom
- Level: Second
Bedroom
- Level: Second
Bathroom
- Features: 2-Piece
- Level: Main
Bathroom
- Features: 4-Piece
- Level: Second
Other
- Features: 5+ Piece
- Level: Second
Breakfast room
- Level: Main
Dining room
- Level: Main
Family room
- Level: Basement
Great room
- Level: Main
Kitchen
- Level: Main
Workshop
- Level: Basement
Heating
- Forced Air, Natural Gas
Cooling
- Central Air
Appliances
- Included: Instant Hot Water, Built-in Microwave, Dishwasher, Dryer, Range Hood, Refrigerator, Stove, Washer
- Laundry: Upper Level
Features
- Central Vacuum, Auto Garage Door Remote(s), Work Bench
- Windows: Window Coverings
- Basement: Full,Finished
- Number of fireplaces: 1
- Fireplace features: Gas
Interior area
- Total structure area: 2,184
- Total interior livable area: 1,884 sqft
- Finished area above ground: 1,884
- Finished area below ground: 300
Property
Parking
- Total spaces: 2
- Parking features: Attached Garage, Garage Door Opener, Private Drive Single Wide, Guest
- Attached garage spaces: 1
- Uncovered spaces: 1
Features
- Stories: 2
- Fencing: Full
- Frontage type: South
- Frontage length: 28.58
Lot
- Size: 2,428 Square Feet
- Dimensions: 28.58 x 84.97
- Features: Urban, Greenbelt, Highway Access, Landscaped, Public Transit, Schools
- Topography: Flat
Details
- Parcel number: 175031310
- Zoning: R6-42
Construction
Type & style
- Home type: Townhouse
- Architectural style: Townhouse
- Property subtype: Row/Townhouse, Residential
- Attached to another structure: Yes
Materials
- Brick, Vinyl Siding
- Foundation: Poured Concrete
- Roof: Asphalt Shing
Condition
- 6-15 Years,New Construction
- New construction: Yes
- Year built: 2017
Utilities & green energy
- Sewer: Sewer (Municipal)
- Water: Municipal
- Utilities for property: Cable Connected, Electricity Connected, Natural Gas Connected, Phone Available
Community & HOA
Community
- Security: Smoke Detector, Smoke Detector(s)
Location
- Region: Waterdown
Financial & listing details
- Price per square foot: C$444/sqft
- Annual tax amount: C$6,860
- Date on market: 7/11/2026
- Inclusions: Built-in Microwave, Central Vac, Dishwasher, Dryer, Garage Door Opener, Range Hood, Refrigerator, Smoke Detector, Stove, Washer, Window Coverings
- Exclusions: Freezer In Basement, Stained Glass Window Cover In Great Room And Front Foyer, Dyson Stick Vacuum.
- Electric utility on property: Yes
Price history
| Date | Event | Price |
|---|---|---|
| 9/7/2026 | Price change | C$835,900-1.6%C$444/sqft |
Source: ITSO #40847301 Report a problem | ||
| 7/11/2026 | Listed for sale | C$849,900C$451/sqft |
Source: ITSO #40847301 Report a problem | ||
Public tax history
Tax history is unavailable.
Climate risks
Neighborhood: L8B
Nearby schools
GreatSchools rating
No schools nearby
We couldn't find any schools near this home.

Similar homes
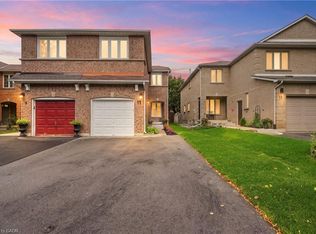
- C$849,9004 bd4 ba1.5k sqft11 Wakefield Ln, Hamilton, ON L8B 0M2For Sale
 MLS ID #40858844, Rob Golfi, Salesperson, RE/MAX Escarpment Golfi Realty Inc.. ITSO
 - C$949,9904 bd4 ba2.4k sqft26 Granite Ridge Trl, Hamilton, ON L8B 1Y4For Sale
 MLS ID #40852430, Denis Ibrahimagic, Salesperson, RE/MAX Escarpment Realty Inc.. ITSO
 - C$899,9003 bd4 ba2k sqft221 Nisbet Blvd, Hamilton, ON L8B 0S5For Sale
 MLS ID #40851631, Drew Woolcott, Broker, RE/MAX Escarpment Realty Inc.. ITSO
 - C$834,9003 bd4 ba1.3k sqft3333 New St Unit 92, Burlington, ON L7N 1N1For Sale
 MLS ID #40849182, Brandon Buller, Broker, Keller Williams Edge Realty. ITSO
