Welcome to this bright, meticulously maintained home offering nearly 2,000 sq. ft. above grade, plus a newly completed 2-bedroom legal basement apartment, in a highly desirable Waterdown neighbourhood on the Burlington border. The main floor features beautiful engineered hardwood flooring, direct interior garage access, and a bright open-concept living and dining area, creating an inviting space for both everyday living and entertaining. The stylish kitchen offers a brand-new stove, generous breakfast area, and sliding doors leading to a private backyard deck. Oak stairs lead to the spacious second floor with 4 large bedrooms, including a generous primary suite with a walk-in closet and refreshed ensuite bathroom. Convenient upper-level laundry includes a new washer and dryer. The brand-new legal basement is thoughtfully designed with a private side-entrance pathway, quartz kitchen, 4-piece bathroom, and dedicated in-suite laundry, offering excellent flexibility and added value for homeowners and investors. Additional updates include upgraded light fixtures and electrical switches, and a recently upgraded concrete driveway. No sidewalk means maximum driveway parking and added convenience. Enjoy a fantastic location close to parks, golf courses, soccer fields, Brant Hills Community Centre, and with easy access to Burlington and Aldershot GO Stations. A rare opportunity to own a spacious 4-bedroom home with a brand-new legal 2-bedroom basement apartment, combining space, modern updates, and exceptional versatility.
For sale
C$1,099,000
40 Stillwater Cres, Hamilton, ON L8B 1V6
6beds
4baths
Single Family Residence
Built in ----
2,756 Square Feet Lot
$-- Zestimate®
C$--/sqft
C$-- HOA
What's special
Bright meticulously maintained homeBeautiful engineered hardwood flooringDirect interior garage accessStylish kitchenBrand-new stoveGenerous breakfast areaOak stairs
- 48 days
- 18
- 3
Zillow last checked:
Listing updated:
Listed by:
RIGHT AT HOME REALTY INC.
Source: TRREB,MLS®#: X13721670 Originating MLS®#: Toronto Regional Real Estate Board
Originating MLS®#: Toronto Regional Real Estate BoardFacts & features
Interior
Bedrooms & bathrooms
- Bedrooms: 6
- Bathrooms: 4
Primary bedroom
- Level: Second
- Dimensions: 4.57 x 3.81
Bedroom 2
- Level: Second
- Dimensions: 3.5 x 3.2
Bedroom 3
- Level: Second
- Dimensions: 3.05 x 3.05
Bedroom 4
- Level: Second
- Dimensions: 3.81 x 3.05
Breakfast
- Level: Main
- Dimensions: 3.23 x 3.05
Dining room
- Level: Main
- Dimensions: 4.61 x 3.57
Kitchen
- Level: Main
- Dimensions: 3.96 x 3.38
Living room
- Level: Main
- Dimensions: 3.14 x 3.08
Heating
- Forced Air, Gas
Cooling
- Central Air
Appliances
- Included: Water Heater
Features
- Basement: Apartment,Separate Entrance
- Has fireplace: No
Interior area
- Living area range: 1500-2000 null
Property
Parking
- Total spaces: 3
- Parking features: Garage Door Opener
- Has garage: Yes
Features
- Stories: 2
- Pool features: None
Lot
- Size: 2,756 Square Feet
Details
- Parcel number: 175031029
Construction
Type & style
- Home type: SingleFamily
- Property subtype: Single Family Residence
Materials
- Brick
- Foundation: Concrete
- Roof: Shingle
Utilities & green energy
- Sewer: Sewer
Community & HOA
Location
- Region: Hamilton
Financial & listing details
- Annual tax amount: C$7,281
- Date on market: 8/28/2026
Price history
Price history is unavailable.
Public tax history
Tax history is unavailable.
Climate risks
Neighborhood: L8B
Nearby schools
GreatSchools rating
No schools nearby
We couldn't find any schools near this home.

Similar homes
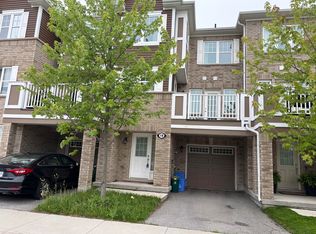
- C$1,049,0005 bd4 ba-- sqft84 Fellowes Cres, Hamilton, ON L8B 0M1For Sale
 MLS ID #X13866650, RE/MAX ABOUTOWNE REALTY CORP.. TRREB
 - C$1,124,0004 bd3 ba-- sqft8 Celano Dr, Hamilton, ON L8B 1V3For Sale
 MLS ID #X13831036, SAM MCDADI REAL ESTATE INC.. TRREB
 - C$1,086,7004 bd4 ba-- sqft96 Laurendale Ave, Hamilton, ON L8B 0N1For Sale
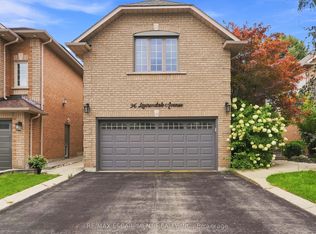 MLS ID #X13757536, RE/MAX ESCARPMENT REALTY INC.. TRREB
 - C$1,175,0004 bd3 ba1.9k sqft12 Fiddlehead Cres, Hamilton, ON L8B 0X8For Sale
 MLS ID #40860148, Sheri Sullivan, Salesperson, Right at Home Realty. ITSO
