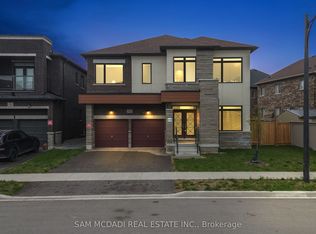
Experience luxury upgraded home in the heart of Waterdown. PREMIUM LOT, 3200 Sqft. Detached Green park MOUNTAINASH FOUR" Elev. 1 Model. Separate Living, Dining & Family Rooms. Exquisite Taste Is Evident In Stunning Family Room With Gas Fireplace And A Large Window, Hardwood Flooring. Library/Office On Main Floor. Spacious Kitchen, Walk-In Pantry. 9 Feet Ceiling On Main & 2nd Floor. Wooden Stairs. The Master Suite features with 5 Pc Ensuite and a huge His & Her walk-in closets, while three additional bedrooms have attached washrooms. Loft on 2nd Floor can be convert into 5th Bedroom. Close Proximity To Go Station, amenities, highways, School. Discover refined living in this remarkable home, perfectly nestled in a sought-after neighborhood. Your New Home Awaits Your Arrival. Must See!
New construction
C$1,375,000
428 Humphrey St, Hamilton, ON L8B 1Z8
5beds
4baths
Single Family Residence
Built in ----
5,344 Square Feet Lot
$-- Zestimate®
C$--/sqft
C$-- HOA
What's special
Premium lotLarge windowHardwood flooringSpacious kitchenWalk-in pantryWooden stairs
- 2 days
- 10
- 1
Zillow last checked:
Listing updated:
Listed by:
SWIFT GROUP REALTY LTD.
Source: TRREB,MLS®#: X13826812 Originating MLS®#: Toronto Regional Real Estate Board
Originating MLS®#: Toronto Regional Real Estate BoardFacts & features
Interior
Bedrooms & bathrooms
- Bedrooms: 5
- Bathrooms: 4
Primary bedroom
- Level: Second
- Dimensions: 5.18 x 4.27
Bedroom 2
- Level: Second
- Dimensions: 3.91 x 3.66
Bedroom 3
- Level: Second
- Dimensions: 4.91 x 3.23
Bedroom 4
- Level: Second
- Dimensions: 3.81 x 3.66
Breakfast
- Level: Main
- Dimensions: 4.94 x 2.74
Dining room
- Level: Main
- Dimensions: 5.49 x 4.69
Family room
- Level: Main
- Dimensions: 5.36 x 3.66
Kitchen
- Level: Main
- Dimensions: 4.94 x 2.93
Laundry
- Level: Second
- Dimensions: 0 x 0
Living room
- Level: Main
- Dimensions: 5.49 x 4.69
Loft
- Level: Second
- Dimensions: 3.07 x 2.49
Office
- Level: Main
- Dimensions: 3.05 x 2.44
Heating
- Forced Air, Gas
Cooling
- Central Air
Features
- Flooring: Carpet Free
- Basement: Unfinished
- Has fireplace: Yes
Interior area
- Living area range: 3000-3500 null
Property
Parking
- Total spaces: 4
- Parking features: Private Double
- Has garage: Yes
Features
- Stories: 2
- Pool features: None
Lot
- Size: 5,344 Square Feet
Details
- Parcel number: 175011441
Construction
Type & style
- Home type: SingleFamily
- Property subtype: Single Family Residence
Materials
- Brick
- Foundation: Concrete
- Roof: Shingle
Condition
- New construction: Yes
Utilities & green energy
- Sewer: Sewer
Community & HOA
Location
- Region: Hamilton
Financial & listing details
- Annual tax amount: C$11,213
- Date on market: 9/25/2026
Price history
Price history is unavailable.
Public tax history
Tax history is unavailable.
Climate risks
Neighborhood: L8B
Nearby schools
GreatSchools rating
No schools nearby
We couldn't find any schools near this home.

Similar homes
- C$1,699,0005 bd5 ba-- sqft77 Pond View Gate, Hamilton, ON L8B 2A1For Sale
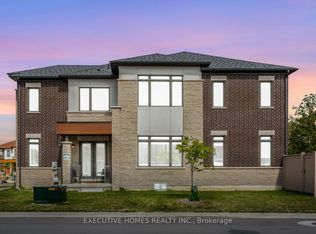 MLS ID #X13213804, GLOBAL BRICKS EXECUTIVE HOMES REALTY. TRREB
 - C$1,399,9005 bd5 ba-- sqft4786 Saint Martin Mews, Mississauga, ON L5M 7K1For Sale
 MLS ID #W13829922, SHAHID KHAWAJA REAL ESTATE INC.. TRREB
 - C$1,349,8884 bd3 ba-- sqft2386 Natasha Cir, Oakville, ON L6M 1P2For Sale
 MLS ID #W13793978, ROYAL LEPAGE REALTY PLUS OAKVILLE. TRREB
 - C$1,225,0003 bd3 ba-- sqft4831 Columbus Dr, Burlington, ON L7M 0J4For Sale
 MLS ID #W13819866, RE/MAX GOLD REALTY INC.. TRREB
