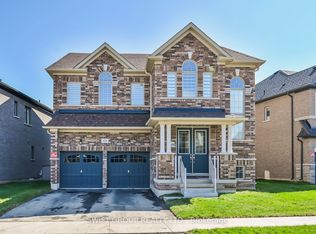
Located in Waterdown's family-oriented community, 446 Humphrey St is an exceptional 5-bedroom, 4-bathroom executive residence offering 3,474 SF above grade, where refined finishes, thoughtful design, and everyday functionality come together beautifully. The main level welcomes with a grand double-door entry, elegant tiled foyer, rich hardwood floors, and generous principal rooms designed for both comfortable family living and sophisticated entertaining. A private main-floor office offers flexibility as a work-from-home space or potential 6th bedroom. The chef-inspired kitchen features quartz countertops, quartz backsplash, premium Samsung appliances, and a dedicated servery with extensive cabinetry. The bright breakfast area and family room overlook the backyard and centre around a fireplace, creating a warm and inviting gathering space. Above, five generously sized bedrooms, each with a walk-in closet, provide exceptional space for a growing family. The primary retreat features a spacious walk-in and spa-inspired 5-piece ensuite with dual vanities. Thoughtfully designed Jack & Jill bathrooms serve the secondary bedrooms, while a dedicated upper-level laundry adds convenience. Below, the unfinished lower level offers outstanding future potential with oversized windows, open-concept space, and a cold room, ideal for a future recreation room, gym, home theatre, or in-law suite. A standout family advantage: the new Waterdown Bay Elementary School (JK-8), opening September 2027, is just minutes away on foot and will also feature a daycare facility. An exceptional location close to major highways, top-rated schools, shopping, restaurants, conservation areas, golf courses, and scenic walking trails. A sophisticated family home in a location designed for the discerning family. Do not delay on this offering!
For sale
C$1,450,000
446 Humphrey St, Hamilton, ON L8B 1Z8
5beds
4baths
Single Family Residence
Built in ----
5,573 Square Feet Lot
$-- Zestimate®
C$--/sqft
C$-- HOA
What's special
Grand double-door entryElegant tiled foyerRich hardwood floorsPrivate main-floor officeChef-inspired kitchenQuartz countertopsQuartz backsplash
- 57 days
- 23
- 1
Zillow last checked:
Listing updated:
Listed by:
SAM MCDADI REAL ESTATE INC.
Source: TRREB,MLS®#: X13662226 Originating MLS®#: Toronto Regional Real Estate Board
Originating MLS®#: Toronto Regional Real Estate BoardFacts & features
Interior
Bedrooms & bathrooms
- Bedrooms: 5
- Bathrooms: 4
Primary bedroom
- Level: Second
- Dimensions: 5.84 x 4.75
Bedroom 2
- Level: Second
- Dimensions: 5.22 x 2.98
Bedroom 3
- Level: Second
- Dimensions: 4.56 x 2.98
Bedroom 4
- Level: Second
- Dimensions: 5.87 x 3.49
Bedroom 5
- Level: Second
- Dimensions: 4.6 x 5.09
Breakfast
- Level: Main
- Dimensions: 2.76 x 4.69
Dining room
- Level: Main
- Dimensions: 5.43 x 3.84
Family room
- Level: Main
- Dimensions: 5.44 x 3.82
Kitchen
- Level: Main
- Dimensions: 2.94 x 4.69
Laundry
- Level: Second
- Dimensions: 2.72 x 1.99
Living room
- Level: Main
- Dimensions: 3.05 x 3.31
Office
- Level: Main
- Dimensions: 3.67 x 2.75
Heating
- Forced Air, Gas
Cooling
- Central Air
Features
- Guest Accommodations
- Basement: Unfinished
- Has fireplace: Yes
- Fireplace features: Natural Gas, Family Room
Interior area
- Living area range: 3000-3500 null
Video & virtual tour
Property
Parking
- Total spaces: 4
- Parking features: Private Double
- Has garage: Yes
Features
- Stories: 2
- Patio & porch: Porch
- Exterior features: Privacy
- Pool features: None
Lot
- Size: 5,573 Square Feet
- Features: Fenced Yard, Park, Public Transit, School, Irregular Lot
Details
- Parcel number: 175011455
Construction
Type & style
- Home type: SingleFamily
- Property subtype: Single Family Residence
Materials
- Stone, Brick
- Foundation: Poured Concrete
- Roof: Asphalt Shingle
Utilities & green energy
- Sewer: Sewer
Community & HOA
Community
- Security: Carbon Monoxide Detector(s)
Location
- Region: Hamilton
Financial & listing details
- Annual tax amount: C$9,900
- Date on market: 8/11/2026
Price history
Price history is unavailable.
Public tax history
Tax history is unavailable.
Climate risks
Neighborhood: L8B
Nearby schools
GreatSchools rating
No schools nearby
We couldn't find any schools near this home.

Similar homes
- C$1,488,8886 bd5 ba-- sqft220 Great Falls Blvd, Hamilton, ON L8B 1Z1For Sale
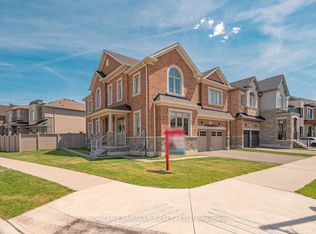 MLS ID #X13657190, HOMELIFE/MIRACLE REALTY LTD. TRREB
 - C$1,390,0004 bd4 ba-- sqft154 Humphrey St, Hamilton, ON L8B 0R4For Sale
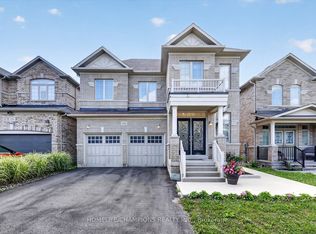 MLS ID #X13635602, HOMELIFE/CHAMPIONS REALTY INC.. TRREB
 - C$1,399,9995 bd4 ba-- sqft3195 Munson Cres, Burlington, ON L7M 0B9For Sale
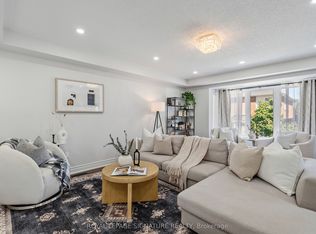 MLS ID #W13781902, ROYAL LEPAGE SIGNATURE REALTY. TRREB
 - C$1,450,0005 bd4 ba-- sqft7155 Aspen Ave, Mississauga, ON L5N 5P2For Sale
 MLS ID #W13853986, REMAX YOUR COMMUNITY REALTY. TRREB
