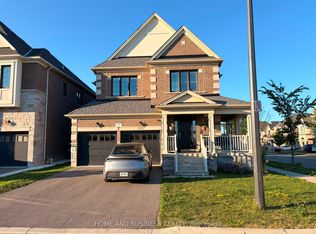
Absolute Galore ! Premium Stone & Stucco Detached Home 4 Bedroom + 4.5 Bath W/ Finished Basement & Located in A High Demand Community Of Ford * 2445 Sq ft *Double Door Entrance W/Full OF Upgrades & Functional Open Concept Layout * H/W Floors & Pot Lights Thru-out *9ft Smooth Ceiling, Adorns W/ Freshly Painted Walls, Living & Dining Rm Boast A Custom Gas Fireplace & Lots of Natural light floods thru large windows, illuminating the entire living area & Creating An inviting Atmosphere, Family Rm offers huge Picturesque window, High ceiling & installed Fan , Gourmet Kitchen Is Equipped W/ Tall Shaker Cabinets, B/I S/S Appliances, Custom Backsplash, Centre Island W/ Extended breakfast bar for cooking & dinning /overlooking Eat in Kitchen Space & Extended Pantry Space & W/O To Fully Fenced backyard for Entertainment** H/W Staircase W/ Iron Spindles take U to Primary Bedroom ,4pc Ensuite, Quartz Vanity & W/I Closet * 3 other Good Size Bedrooms shares 2 Full 3pc Bath & Closet Spaces *Easy Access to A Spacious Laundry. Allure of this home Extends to Finished Basement Offers 2 Bedrooms ,4pc Bath Living Area w/Pot Lights**True Pride of Ownership* Close Proximity To All Amenities, Schools, Restaurants, Hwy's 401, 407 & More* This Home Awaits Your Beautiful Doorsteps* You Are ONE Step Away From Calling It YOUR Home**
For sale
C$1,380,000
1221 Raspberry Ter, Milton, ON L9E 1N1
6beds
5baths
Single Family Residence
Built in ----
3,557 Square Feet Lot
$-- Zestimate®
C$--/sqft
C$-- HOA
What's special
Double door entranceFunctional open concept layoutFreshly painted wallsInviting atmosphereCustom backsplashExtended pantry spaceQuartz vanity
- 46 days
- 10
- 0
Zillow last checked:
Listing updated:
Listed by:
SHAHID KHAWAJA REAL ESTATE INC.
Source: TRREB,MLS®#: W13745766 Originating MLS®#: Toronto Regional Real Estate Board
Originating MLS®#: Toronto Regional Real Estate BoardFacts & features
Interior
Bedrooms & bathrooms
- Bedrooms: 6
- Bathrooms: 5
Primary bedroom
- Description: Primary Bedroom
- Level: Second
- Area: 17.78 Square Meters
- Area source: Other
- Dimensions: 4.87 x 3.65
Bedroom 2
- Description: Bedroom 2
- Level: Second
- Area: 10.73 Square Meters
- Area source: Other
- Dimensions: 3.53 x 3.04
Bedroom 3
- Description: Bedroom 3
- Level: Second
- Area: 10.66 Square Meters
- Area source: Other
- Dimensions: 3.65 x 2.92
Bedroom 4
- Description: Bedroom 4
- Level: Second
- Area: 16.94 Square Meters
- Area source: Other
- Dimensions: 4.72 x 3.59
Bedroom 5
- Level: Basement
- Dimensions: 4.72 x 3.69
Breakfast
- Description: Breakfast
- Level: Main
- Area: 7.77 Square Meters
- Area source: Other
- Dimensions: 3.65 x 2.13
Dining room
- Description: Dining Room
- Level: Main
- Area: 11.22 Square Meters
- Area source: Other
- Dimensions: 3.35 x 3.35
Family room
- Description: Family Room
- Level: Second
- Area: 14.68 Square Meters
- Area source: Other
- Dimensions: 4.23 x 3.47
Great room
- Description: Great Room
- Level: Main
- Area: 21.02 Square Meters
- Area source: Other
- Dimensions: 4.60 x 4.57
Kitchen
- Description: Kitchen
- Level: Main
- Area: 9.34 Square Meters
- Area source: Other
- Dimensions: 3.65 x 2.56
Laundry
- Level: Main
- Dimensions: 3.25 x 2.5
Recreation
- Level: Basement
- Dimensions: 8.8 x 8.12
Heating
- Forced Air, Gas
Cooling
- Central Air
Features
- Flooring: Carpet Free
- Basement: Separate Entrance,Apartment
- Has fireplace: Yes
Interior area
- Living area range: 2000-2500 null
Video & virtual tour
Property
Parking
- Total spaces: 4
- Parking features: Private Double
- Has attached garage: Yes
Features
- Stories: 2
- Pool features: None
Lot
- Size: 3,557 Square Feet
- Features: Hospital, Park, Public Transit, School, Fenced Yard, Clear View
Details
- Parcel number: 250815036
Construction
Type & style
- Home type: SingleFamily
- Property subtype: Single Family Residence
Materials
- Stone, Stucco (Plaster)
- Foundation: Concrete
- Roof: Asphalt Shingle
Utilities & green energy
- Sewer: Sewer
Community & HOA
Location
- Region: Milton
Financial & listing details
- Annual tax amount: C$5,311
- Date on market: 9/4/2026
Price history
Price history is unavailable.
Public tax history
Tax history is unavailable.
Climate risks
Neighborhood: Ford
Nearby schools
GreatSchools rating
No schools nearby
We couldn't find any schools near this home.



Similar homes
- C$1,275,0004 bd3 ba-- sqft1248 Ferguson Dr, Milton, ON L9E 2E4For Sale
 MLS ID #W14090214, HOMELIFE SUPERSTARS REAL ESTATE LIMITED. TRREB
 - C$1,275,0005 bd4 ba-- sqft195 Holmes Cres, Milton, ON L9T 0T8For Sale
 MLS ID #W13829728, SAM MCDADI REAL ESTATE INC.. TRREB
 - C$1,298,0005 bd5 ba-- sqft920 Clark Blvd, Milton, ON L9T 6P5For Sale
 MLS ID #W13594468, SAM MCDADI REAL ESTATE INC.. TRREB
 - C$1,349,0004 bd4 ba-- sqft236 Pringle Ave, Milton, ON L9T 7A1For Sale
 MLS ID #W13780210, ROYAL LEPAGE CERTIFIED REALTY. TRREB
