Welcome to this beautifully maintained executive residence in the heart of Churchill Meadows, offering an impressive 3,193 sq. ft. of above-grade living space plus a fully finished 2-bedroom basement apartment with a separate entrance, kitchen and private laundry-ideal for extended family or valuable mortgage-supporting income. This spacious home features 4 generous bedrooms, 4 bathrooms, 9' ceilings, hardwood floors, and a thoughtfully designed open-concept layout filled with natural light. Meticulously maintained and move-in ready, it offers the perfect blend of elegance, functionality and versatility for today's growing family. Situated in one of Mississauga's most desirable neighbourhoods, close to top-rated schools, parks, shopping, transit and major highways. A rare opportunity to own an exceptional family home with outstanding space, comfort and long-term value.
For sale
C$1,549,500
5604 Doctor Peddle Cres, Mississauga, ON L5M 0K6
6beds
4baths
Single Family Residence
Built in ----
3,520 Square Feet Lot
$-- Zestimate®
C$--/sqft
C$-- HOA
What's special
- 13 hours
- 1
- 0
Zillow last checked:
Listing updated:
Listed by:
SAM MCDADI REAL ESTATE INC.
Source: TRREB,MLS®#: W13762360 Originating MLS®#: Toronto Regional Real Estate Board
Originating MLS®#: Toronto Regional Real Estate BoardFacts & features
Interior
Bedrooms & bathrooms
- Bedrooms: 6
- Bathrooms: 4
Bedroom
- Description: Bedroom
- Level: Basement
- Area: 0 Square Meters
- Area source: Other
- Dimensions: 3.6 x 5.2
Bedroom
- Description: Bedroom
- Level: Basement
- Area: 0 Square Meters
- Area source: Other
- Dimensions: 3.6 x 4.3
Bedroom
- Description: Bedroom
- Level: Second
- Area: 20.84 Square Meters
- Area source: Other
- Dimensions: 4.87 x 4.28
Bedroom 2
- Description: Bedroom 2
- Level: Second
- Area: 13.27 Square Meters
- Area source: Other
- Dimensions: 3.35 x 3.96
Bedroom 3
- Description: Bedroom 3
- Level: Second
- Area: 15.55 Square Meters
- Area source: Other
- Dimensions: 3.65 x 4.26
Bedroom 4
- Description: Bedroom 4
- Level: Second
- Area: 18.82 Square Meters
- Area source: Other
- Dimensions: 3.62 x 5.20
Breakfast
- Description: Breakfast
- Level: Main
- Area: 13.97 Square Meters
- Area source: Other
- Dimensions: 3.28 x 4.26
Dining room
- Description: Dining Room
- Level: Main
- Area: 19.84 Square Meters
- Area source: Other
- Dimensions: 3.62 x 5.48
Family room
- Description: Family Room
- Level: Main
- Area: 16.95 Square Meters
- Area source: Other
- Dimensions: 3.96 x 4.28
Great room
- Description: Great Room
- Level: Basement
- Area: 0 Square Meters
- Area source: Other
- Dimensions: 3.6 x 5.2
Kitchen
- Description: Kitchen
- Level: Main
- Area: 8.87 Square Meters
- Area source: Other
- Dimensions: 2.43 x 3.65
Living room
- Description: Living Room
- Level: Main
- Area: 19.84 Square Meters
- Area source: Other
- Dimensions: 3.62 x 5.48
Heating
- Forced Air, Gas
Cooling
- Central Air
Features
- In-Law Capability
- Flooring: Carpet Free
- Basement: Apartment,Separate Entrance
- Has fireplace: Yes
Interior area
- Living area range: 3000-3500 null
Property
Parking
- Total spaces: 4
- Parking features: Private
- Has attached garage: Yes
Features
- Stories: 2
- Pool features: None
Lot
- Size: 3,520 Square Feet
Details
- Parcel number: 143602688
Construction
Type & style
- Home type: SingleFamily
- Property subtype: Single Family Residence
Materials
- Brick
- Foundation: Concrete
- Roof: Shingle
Utilities & green energy
- Sewer: Sewer
Community & HOA
Location
- Region: Mississauga
Financial & listing details
- Annual tax amount: C$7,035
- Date on market: 9/9/2026
Price history
Price history is unavailable.
Public tax history
Tax history is unavailable.
Climate risks
Neighborhood: Churchill Meadows
Nearby schools
GreatSchools rating
No schools nearby
We couldn't find any schools near this home.
- C$--2 bd1 ba750 sqft3448 Sunlight St #2, Mississauga, ON L5M7M7Off Market
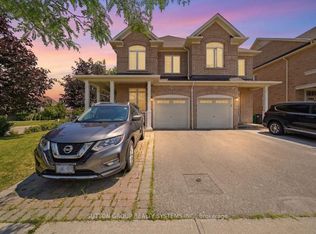
- C$1,099,0004 bd3 ba-- sqft3348 Sunlight St, Mississauga, ON L5M0G8For Sale
- C$2,0002 bd2 ba-- sqft3277 Paul Henderson Dr, Mississauga, ON L5M0H5For Rent

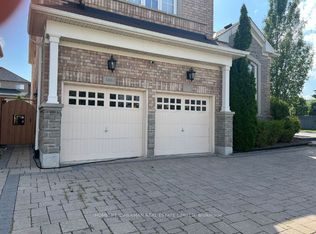
- C$1,5001 bd1 ba-- sqft5484 Freshwater Dr #BASEMENT, Mississauga, ON L5M0K7For Rent
Similar homes
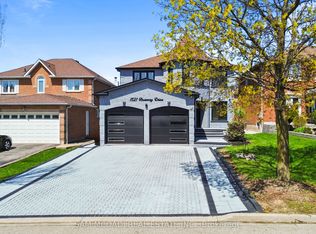
- C$1,550,0007 bd4 ba-- sqft1521 Roseway Dr, Mississauga, ON L5M 5M5For Sale
 MLS ID #W13730678, SAM MCDADI REAL ESTATE INC.. TRREB
 - C$1,499,0005 bd5 ba-- sqft3605 Trelawny Cir, Mississauga, ON L5N 6N8For Sale
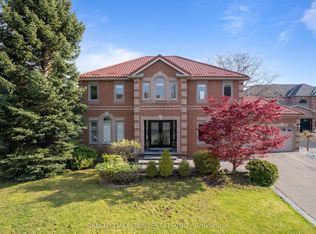 MLS ID #W13703890, SAM MCDADI REAL ESTATE INC.. TRREB
 - C$1,399,9994 bd3 ba-- sqft17 McNutt St, Brampton, ON L6Y 5L3For Sale
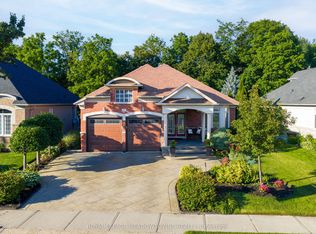 MLS ID #W13754160, ROYAL LEPAGE MEADOWTOWNE REALTY. TRREB
 - C$1,595,0005 bd5 ba-- sqft1514 Portsmouth Pl, Mississauga, ON L5M 7W1For Sale
 MLS ID #W13652360, SAM MCDADI REAL ESTATE INC.. TRREB
