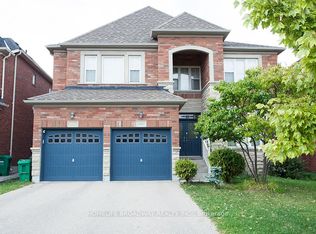
MODERN 2-BEDROOM BASEMENT APARTMENT WITH UPGRADED FIXTURES About MODERN 2-BEDROOM BASEMENT APARTMENT WITH UPGRADED FIXTURES This property blends newly renovated interiors, practical upgrades, and everyday convenience, ideal for professionals or small families seeking comfort and functionality, with highlights like furnished living, ensuite laundry, and a private garage. KEY PROPERTY DETAILS: - Type: Basement Apartment - Bedrooms: 2 - Bathrooms: 1 - Size: 900 SQF - Parking: 1 spot included - Availability: Immediately - Utilities: All Utilities Included be/AvuYl4UImOk) UNIT AMENITIES: - Property Condition: Newly Renovated: The unit has been updated with fresh materials, offering a clean, moveinready feel. - Internet Inclusion: Internet service is included, ensuring seamless connectivity from day one. - Upgraded Kitchen: A refreshed kitchen with stainless steel appliances, Formica counters and an upgraded backsplash. - Dishwasher: Makes kitchen cleanup quick and convenient, perfect for modern living. - Microwave: Adds functionality while keeping your counters clutterfree. - Laundry: Ensuite: Insuite laundry provides everyday convenience without the need for shared facilities. - Personal Thermostat: Control heating and cooling to your exact comfort level yearround. - Upgraded Bathroom: Bathroom features modern fixtures and finishes, enhancing comfort and style. - Regular Closets in All Rooms: Practical fullsize closets provide everyday storage in bedrooms and living areas. - Flooring: A mix of easycare vinyl and laminate flooring provides durability and a smooth finish throughout the unit. - Furnished: Movein ready with furnishings included, offering convenience and immediate comfort. - 9Foot Ceilings: Higher ceilings create an airy, open atmosphere throughout the living space. - Open Concept: A seamless living, dining, and kitchen layout that maximizes flow and natural light. - Natural Light: Brighten the home throughout the day, creating a warm and inviting atmosphere. BUILDING AMENITIES: - View: Courtyard/Backyard: Windows and outdoor areas overlook a peaceful courtyard and backyard setting, adding greenery and tranquility. - WalkOut Garage: Direct access to garage space offers convenience and ease of entry. Community Amenities - Convenience store - Public transit - Shopping nearby - Parks nearby - Schools nearby - Furnished - No Smoking allowed - Parking - Shopping Nearby - Go Transit - Costco - Restaurants - Hwy 403 - Parkade - Hwy 407 - Garage - walk out garage Suite Amenities - Air conditioner - Fridge - Stove - Washer in suite - Dishwasher available - Individual thermostats - Dryer in suite - Internet included - Microwave - Central air conditioning - Window coverings - Central Heating - Central HVAC - Backyard/Courtyard View - Regular Closets - Vinyl Floors - Laminate Floors
This property is not currently displayed as for sale or rent on Zillow. This may be different from what's on other websites or public sources.