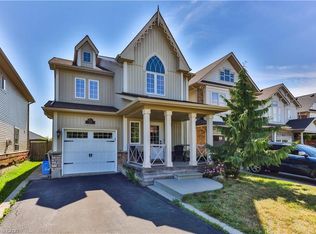
Presenting 8 Celano Drive! A warm & beautifully inviting home where comfortable interiors, natural light & an open concept design come together effortlessly. The main level unfolds into a spacious, airy setting, offering the flexibility to create an elegant dining area, additional sitting space or the perfect backdrop for entertaining. Continue into the kitchen, thoughtfully finished with stainless steel appliances, granite counters, ample cabinetry & a breakfast bar, all overlooking a sunlit breakfast area with a walkout to the backyard patio. Flowing naturally alongside is the generous living room, creating a cozy yet spacious setting for relaxed evenings & everyday gatherings. Upstairs, the primary bedroom offers a peaceful retreat complete with a walk-in closet & 4pc ensuite. Three additional bedrooms, each with closet space, provide comfortable accommodations for family or guests & share a well appointed 4pc bathroom. Outdoors, the fenced backyard offers a charming escape framed by greenery, with a lovely patio creating the perfect setting for summer dining, morning coffee or simply unwinding in the fresh air. Ideally situated near parks, trails, schools, shopping & everyday conveniences, with easy access to major routes connecting you throughout Hamilton & beyond!
For sale
C$1,124,000
8 Celano Dr, Hamilton, ON L8B 1V3
4beds
3baths
Single Family Residence
Built in ----
2,688 Square Feet Lot
$-- Zestimate®
C$--/sqft
C$-- HOA
What's special
Comfortable interiorsNatural lightOpen concept designSpacious airy settingStainless steel appliancesGranite countersAmple cabinetry
- 19 days
- 14
- 0
Zillow last checked:
Listing updated:
Listed by:
SAM MCDADI REAL ESTATE INC.
Source: TRREB,MLS®#: X13831036 Originating MLS®#: Toronto Regional Real Estate Board
Originating MLS®#: Toronto Regional Real Estate BoardFacts & features
Interior
Bedrooms & bathrooms
- Bedrooms: 4
- Bathrooms: 3
Primary bedroom
- Level: Second
- Dimensions: 3.83 x 5.34
Bedroom 2
- Level: Second
- Dimensions: 2.73 x 3.52
Bedroom 3
- Level: Second
- Dimensions: 3.5 x 3.75
Bedroom 4
- Level: Second
- Dimensions: 3.09 x 4.97
Breakfast
- Level: Main
- Dimensions: 2.58 x 2.92
Dining room
- Level: Main
Dining room
- Level: Main
- Dimensions: 3.48 x 6.54
Kitchen
- Level: Main
- Dimensions: 2.67 x 3.51
Laundry
- Level: Second
- Dimensions: 1.98 x 1.59
Living room
- Level: Main
- Dimensions: 4.12 x 5.12
Heating
- Forced Air, Gas
Cooling
- Central Air
Features
- Other
- Basement: Unfinished
- Has fireplace: Yes
Interior area
- Living area range: 2000-2500 null
Property
Parking
- Total spaces: 3
- Parking features: Private
- Has garage: Yes
Features
- Stories: 2
- Patio & porch: Porch, Patio
- Exterior features: Privacy
- Pool features: None
Lot
- Size: 2,688 Square Feet
- Features: Golf, Public Transit, Place Of Worship, Park, School
Details
- Parcel number: 175031130
Construction
Type & style
- Home type: SingleFamily
- Property subtype: Single Family Residence
Materials
- Brick
- Foundation: Poured Concrete
- Roof: Asphalt Shingle
Utilities & green energy
- Sewer: Sewer
Community & HOA
Community
- Security: Carbon Monoxide Detector(s), Smoke Detector(s)
Location
- Region: Hamilton
Financial & listing details
- Annual tax amount: C$8,799
- Date on market: 9/25/2026
Price history
Price history is unavailable.
Public tax history
Tax history is unavailable.
Climate risks
Neighborhood: L8B
Nearby schools
GreatSchools rating
No schools nearby
We couldn't find any schools near this home.
Similar homes
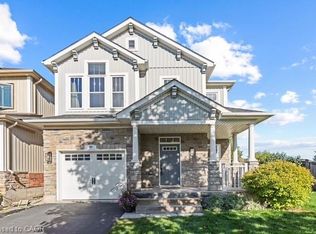
- C$1,175,0004 bd3 ba1.9k sqft12 Fiddlehead Cres, Hamilton, ON L8B 0X8For Sale
 MLS ID #40860148, Sheri Sullivan, Salesperson, Right at Home Realty. ITSO
 - C$1,049,0005 bd4 ba-- sqft84 Fellowes Cres, Hamilton, ON L8B 0M1For Sale
 MLS ID #X13866650, RE/MAX ABOUTOWNE REALTY CORP.. TRREB
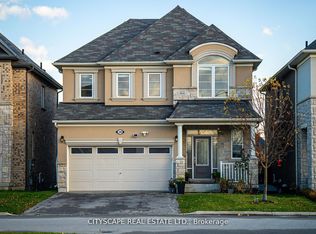
 - C$1,298,9005 bd4 ba-- sqft28 Celano Dr, Hamilton, ON L8B 1V3For Sale
 MLS ID #X13677798, CITYSCAPE REAL ESTATE LTD.. TRREB
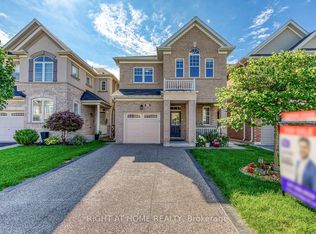
 - C$1,099,0006 bd4 ba-- sqft40 Stillwater Cres, Hamilton, ON L8B 1V6For Sale
 MLS ID #X13721670, RIGHT AT HOME REALTY INC.. TRREB
