Welcome to 46 Sunnycroft Court, a beautifully renovated 3+1 bedroom, 2.5-bathroom semi-detached home offering approximately 1,790 sq. ft. of living space plus a fully finished lower level, in Waterdown's desirable Goldenview Terrace community.Meticulously maintained and extensively updated, this bright, carpet-free home features a completely renovated 2026 kitchen with full-height cabinetry, stone countertops, stainless-steel appliances, tiled backsplash, under-cabinet lighting and a breakfast peninsula. The kitchen opens to the spacious living and dining area with hardwood flooring, a gas fireplace and large rear windows overlooking the private backyard.Upstairs are three well-proportioned bedrooms, including a spacious primary bedroom with renovated ensuite, plus a beautifully renovated second full bathroom. Excellent storage is found throughout the home.The fully finished lower level provides valuable additional living space with an extra bedroom/flex room, recreation area and home-office space.Step outside to a peaceful, private backyard with mature greenery and a deck ideal for relaxing, dining and entertaining.Major improvements include furnace and central air conditioning (2020), roof (2021), powder room (2024), renovated kitchen and second full bathroom (2026), plus selected insulated-glass window replacements.Located on a quiet residential street within walking distance of shopping, restaurants, schools, parks, trails and everyday amenities. Move-in ready, extensively updated and offering exceptional indoor and outdoor living in one of Waterdown's established family-friendly neighbourhoods.
For sale
C$869,900
46 Sunnycroft Ct W, Hamilton, ON L8B 0L3
4beds
3baths
Single Family Residence
Built in ----
2,412 Square Feet Lot
$-- Zestimate®
C$--/sqft
C$-- HOA
What's special
Beautifully renovatedFully finished lower levelBright carpet-free homeFull-height cabinetryStone countertopsStainless-steel appliancesTiled backsplash
- 4 days
- 8
- 0
Zillow last checked:
Listing updated:
Listed by:
Keller Williams Edge Realty
Source: TRREB,MLS®#: X13884724 Originating MLS®#: Oakville, Milton & District Real Estate Board
Originating MLS®#: Oakville, Milton & District Real Estate BoardFacts & features
Interior
Bedrooms & bathrooms
- Bedrooms: 4
- Bathrooms: 3
Primary bedroom
- Level: Second
- Dimensions: 5 x 4.44
Bedroom 2
- Level: Second
- Dimensions: 3.4 x 2.64
Bedroom 3
- Level: Second
- Dimensions: 4.14 x 3.07
Bedroom 4
- Level: Basement
- Dimensions: 4.37 x 4.32
Kitchen
- Level: Main
- Dimensions: 6.48 x 2.51
Living room
- Level: Main
- Dimensions: 4.34 x 4.44
Office
- Level: Basement
- Dimensions: 4.29 x 2.18
Utility room
- Level: Basement
- Dimensions: 6.98 x 4.44
Heating
- Forced Air, Gas
Cooling
- Central Air
Features
- Flooring: Carpet Free
- Basement: Partially Finished,Full
- Has fireplace: Yes
- Fireplace features: Natural Gas
Interior area
- Living area range: 1100-1500 null
Video & virtual tour
Property
Parking
- Total spaces: 3
- Parking features: Garage Door Opener
- Has garage: Yes
Features
- Stories: 2
- Pool features: None
Lot
- Size: 2,412 Square Feet
- Features: Rectangular Lot
Details
- Parcel number: 174980688
- Other equipment: Sump Pump
Construction
Type & style
- Home type: SingleFamily
- Property subtype: Single Family Residence
Materials
- Aluminum Siding, Brick
- Foundation: Poured Concrete
- Roof: Asphalt Shingle
Utilities & green energy
- Sewer: Sewer
Community & HOA
Location
- Region: Hamilton
Financial & listing details
- Annual tax amount: C$5,671
- Date on market: 10/10/2026
Price history
Price history is unavailable.
Public tax history
Tax history is unavailable.
Climate risks
Neighborhood: L8B
Nearby schools
GreatSchools rating
No schools nearby
We couldn't find any schools near this home.

Similar homes

- C$885,0004 bd4 ba-- sqft59 Cole St, Hamilton, ON L8B 0R3For Sale
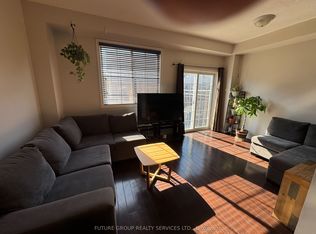 MLS ID #X14033024, FUTURE GROUP REALTY SERVICES LTD.. TRREB
 - C$1,025,0003 bd3 ba-- sqft31 Karsh Cres, Hamilton, ON L8B 0E3For Sale
 MLS ID #X14029574, COLDWELL BANKER THE REAL ESTATE CENTRE. TRREB
 - C$780,0003 bd2 ba-- sqft17 Glaceport Ave, Hamilton, ON L9H 7E2For Sale
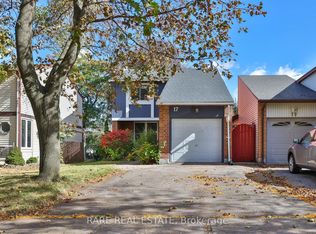 MLS ID #X13867852, RARE REAL ESTATE. TRREB
 - C$839,9004 bd4 ba1.5k sqft11 Wakefield Ln, Hamilton, ON L8B 0M2For Sale
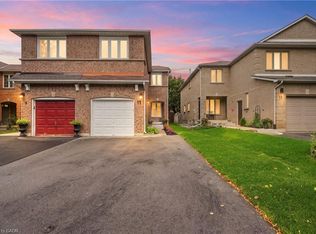 MLS ID #40858844, Rob Golfi, Salesperson, RE/MAX Escarpment Golfi Realty Inc.. ITSO
